CommercialEntertainment Space
OK STAGE PUNING
OK STAGE PUNING
Foreword: Folding Conflicts
The street is a flowing clamor; the living room is a static sanctuary.
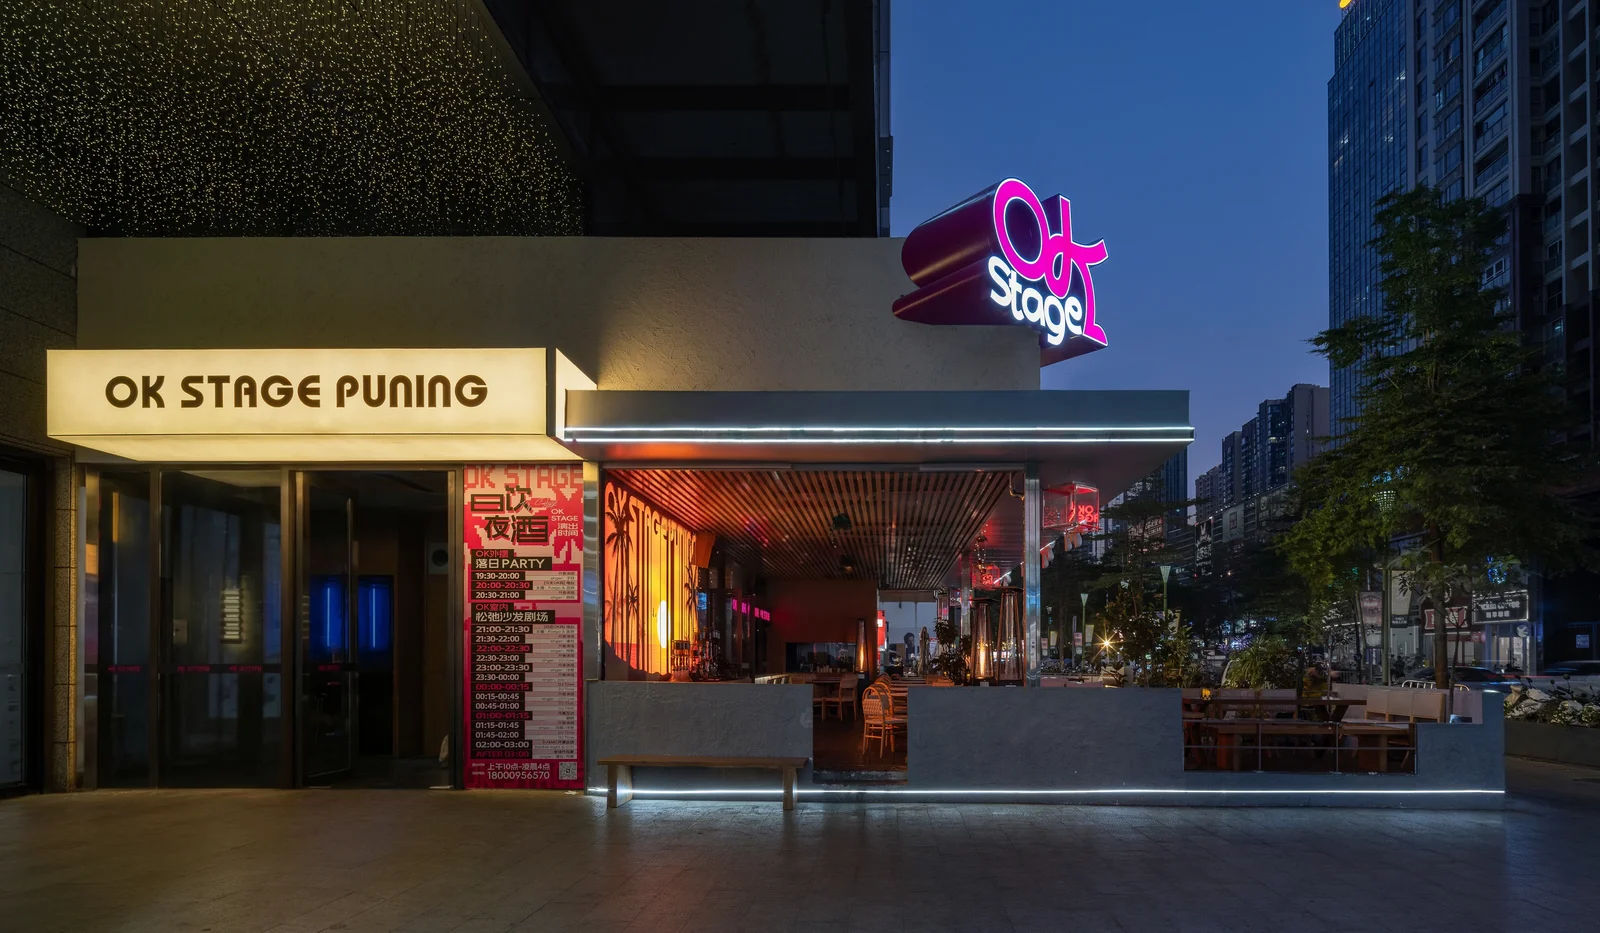
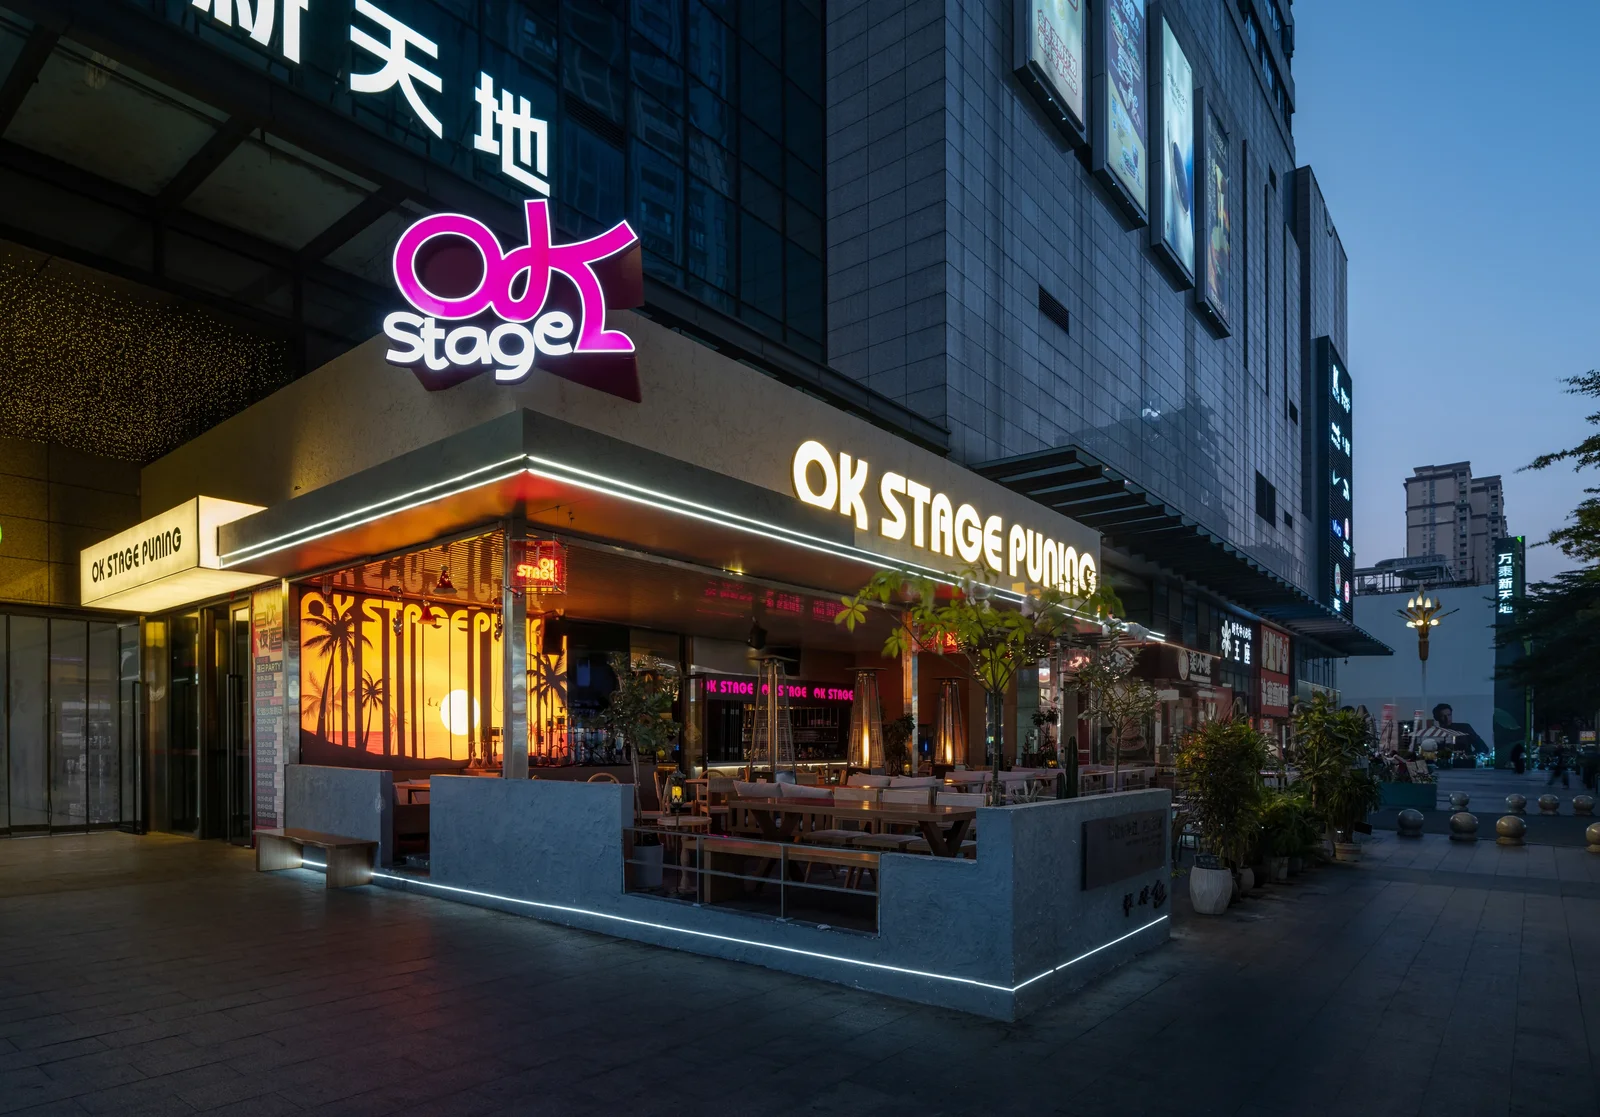
In the nightscape of Puning, we attempt to fold these two extreme spatial emotions. The core of OK STAGE is a site-specific experiment on "urban belonging": we intervene in the noisy streets with an architectural scale, breaking the invisible boundary between "commercial space" and "daily living."
This design strategy dissolves the exclusive entertainment atmosphere of traditional bars. It transforms the place from a rigid drinking venue into an urban living room accommodating day-time coffee and night-time drinks. We hope people from the street can stop by at will, while people in the living room can look out at the city.
01 Retreat: Yielding to the Street
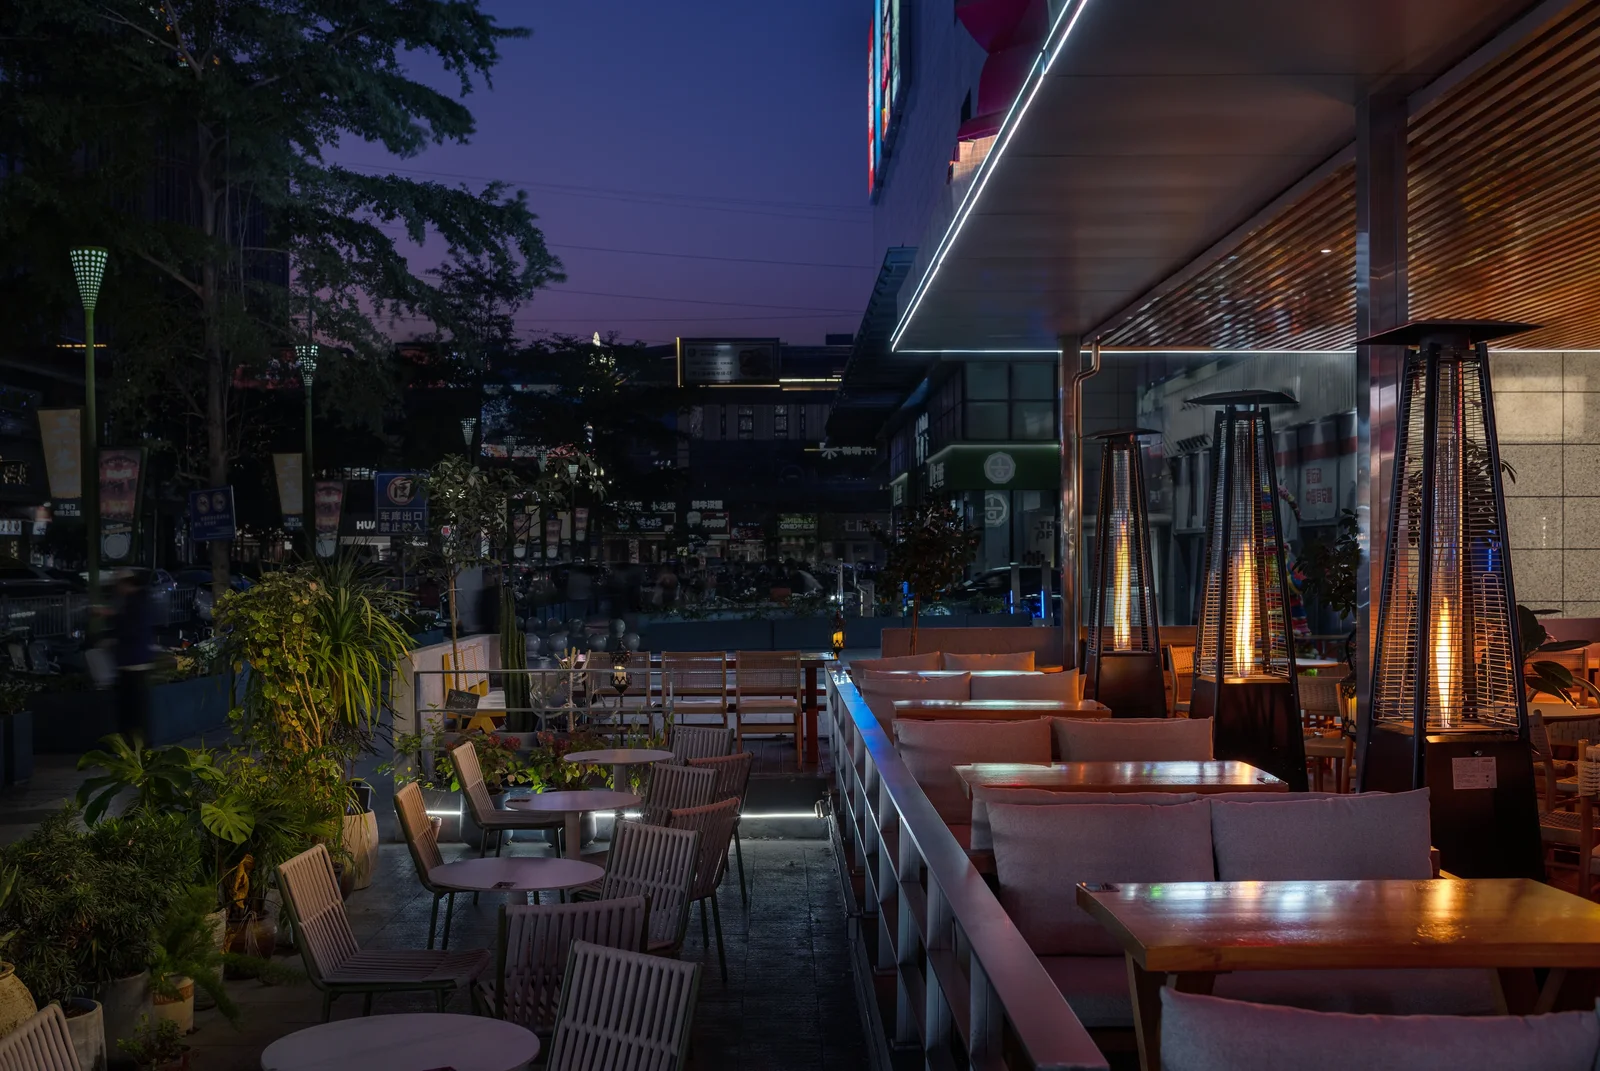
The design intervention begins with yielding to the street. Through a stepped section, we provide two layers of breathing space for the block.
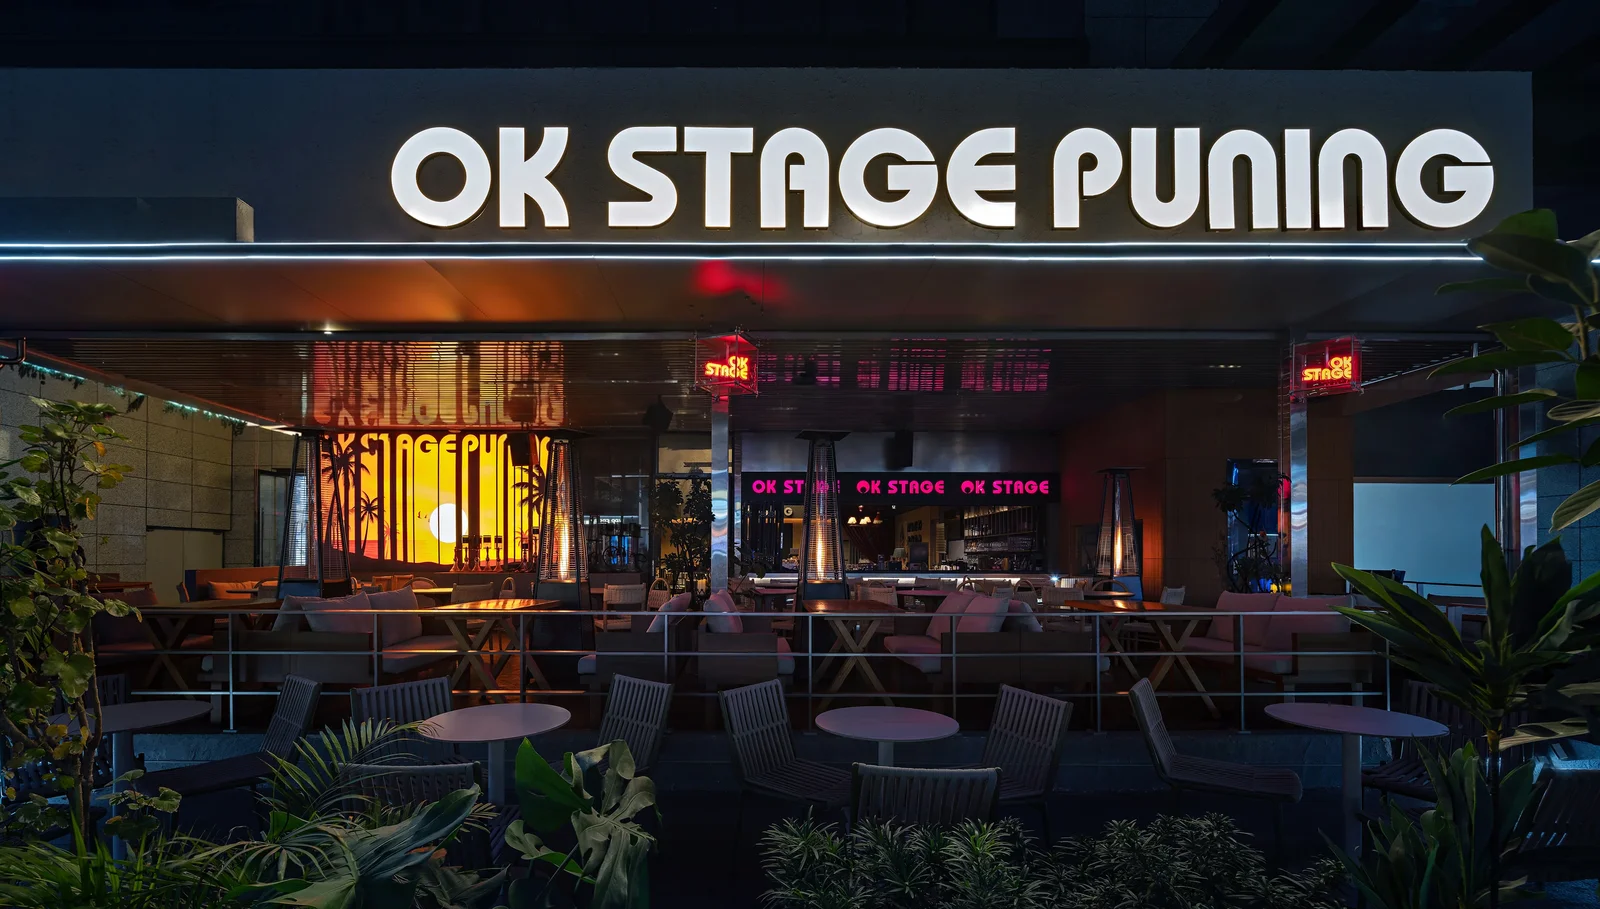
The first level runs parallel to the street with no physical boundaries. Opening to passersby, this area strips away the pressure of consumption and becomes a pure street pavilion.
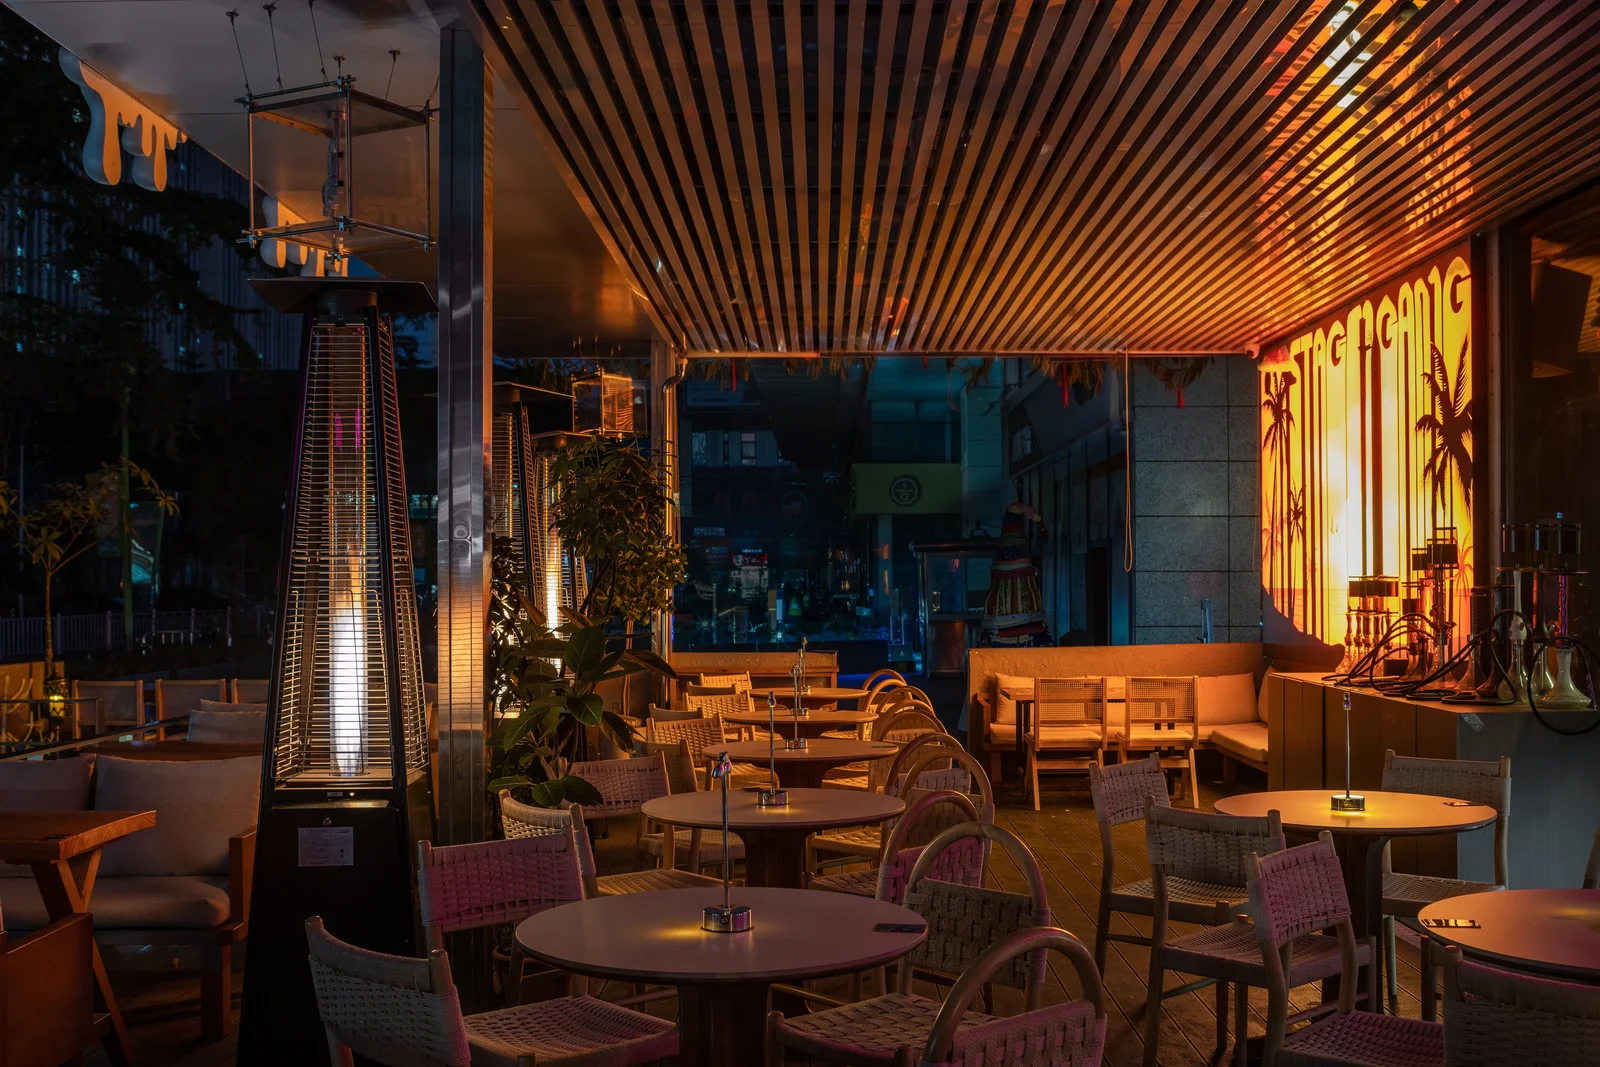
Stepping up, the space transitions into a semi-open social field through elevation and a roof canopy. This subtle height difference psychologically defines the emotional transition from "street lounging" to "tipsy socializing."
02 Breathing: Adjustable Sensory Boundaries
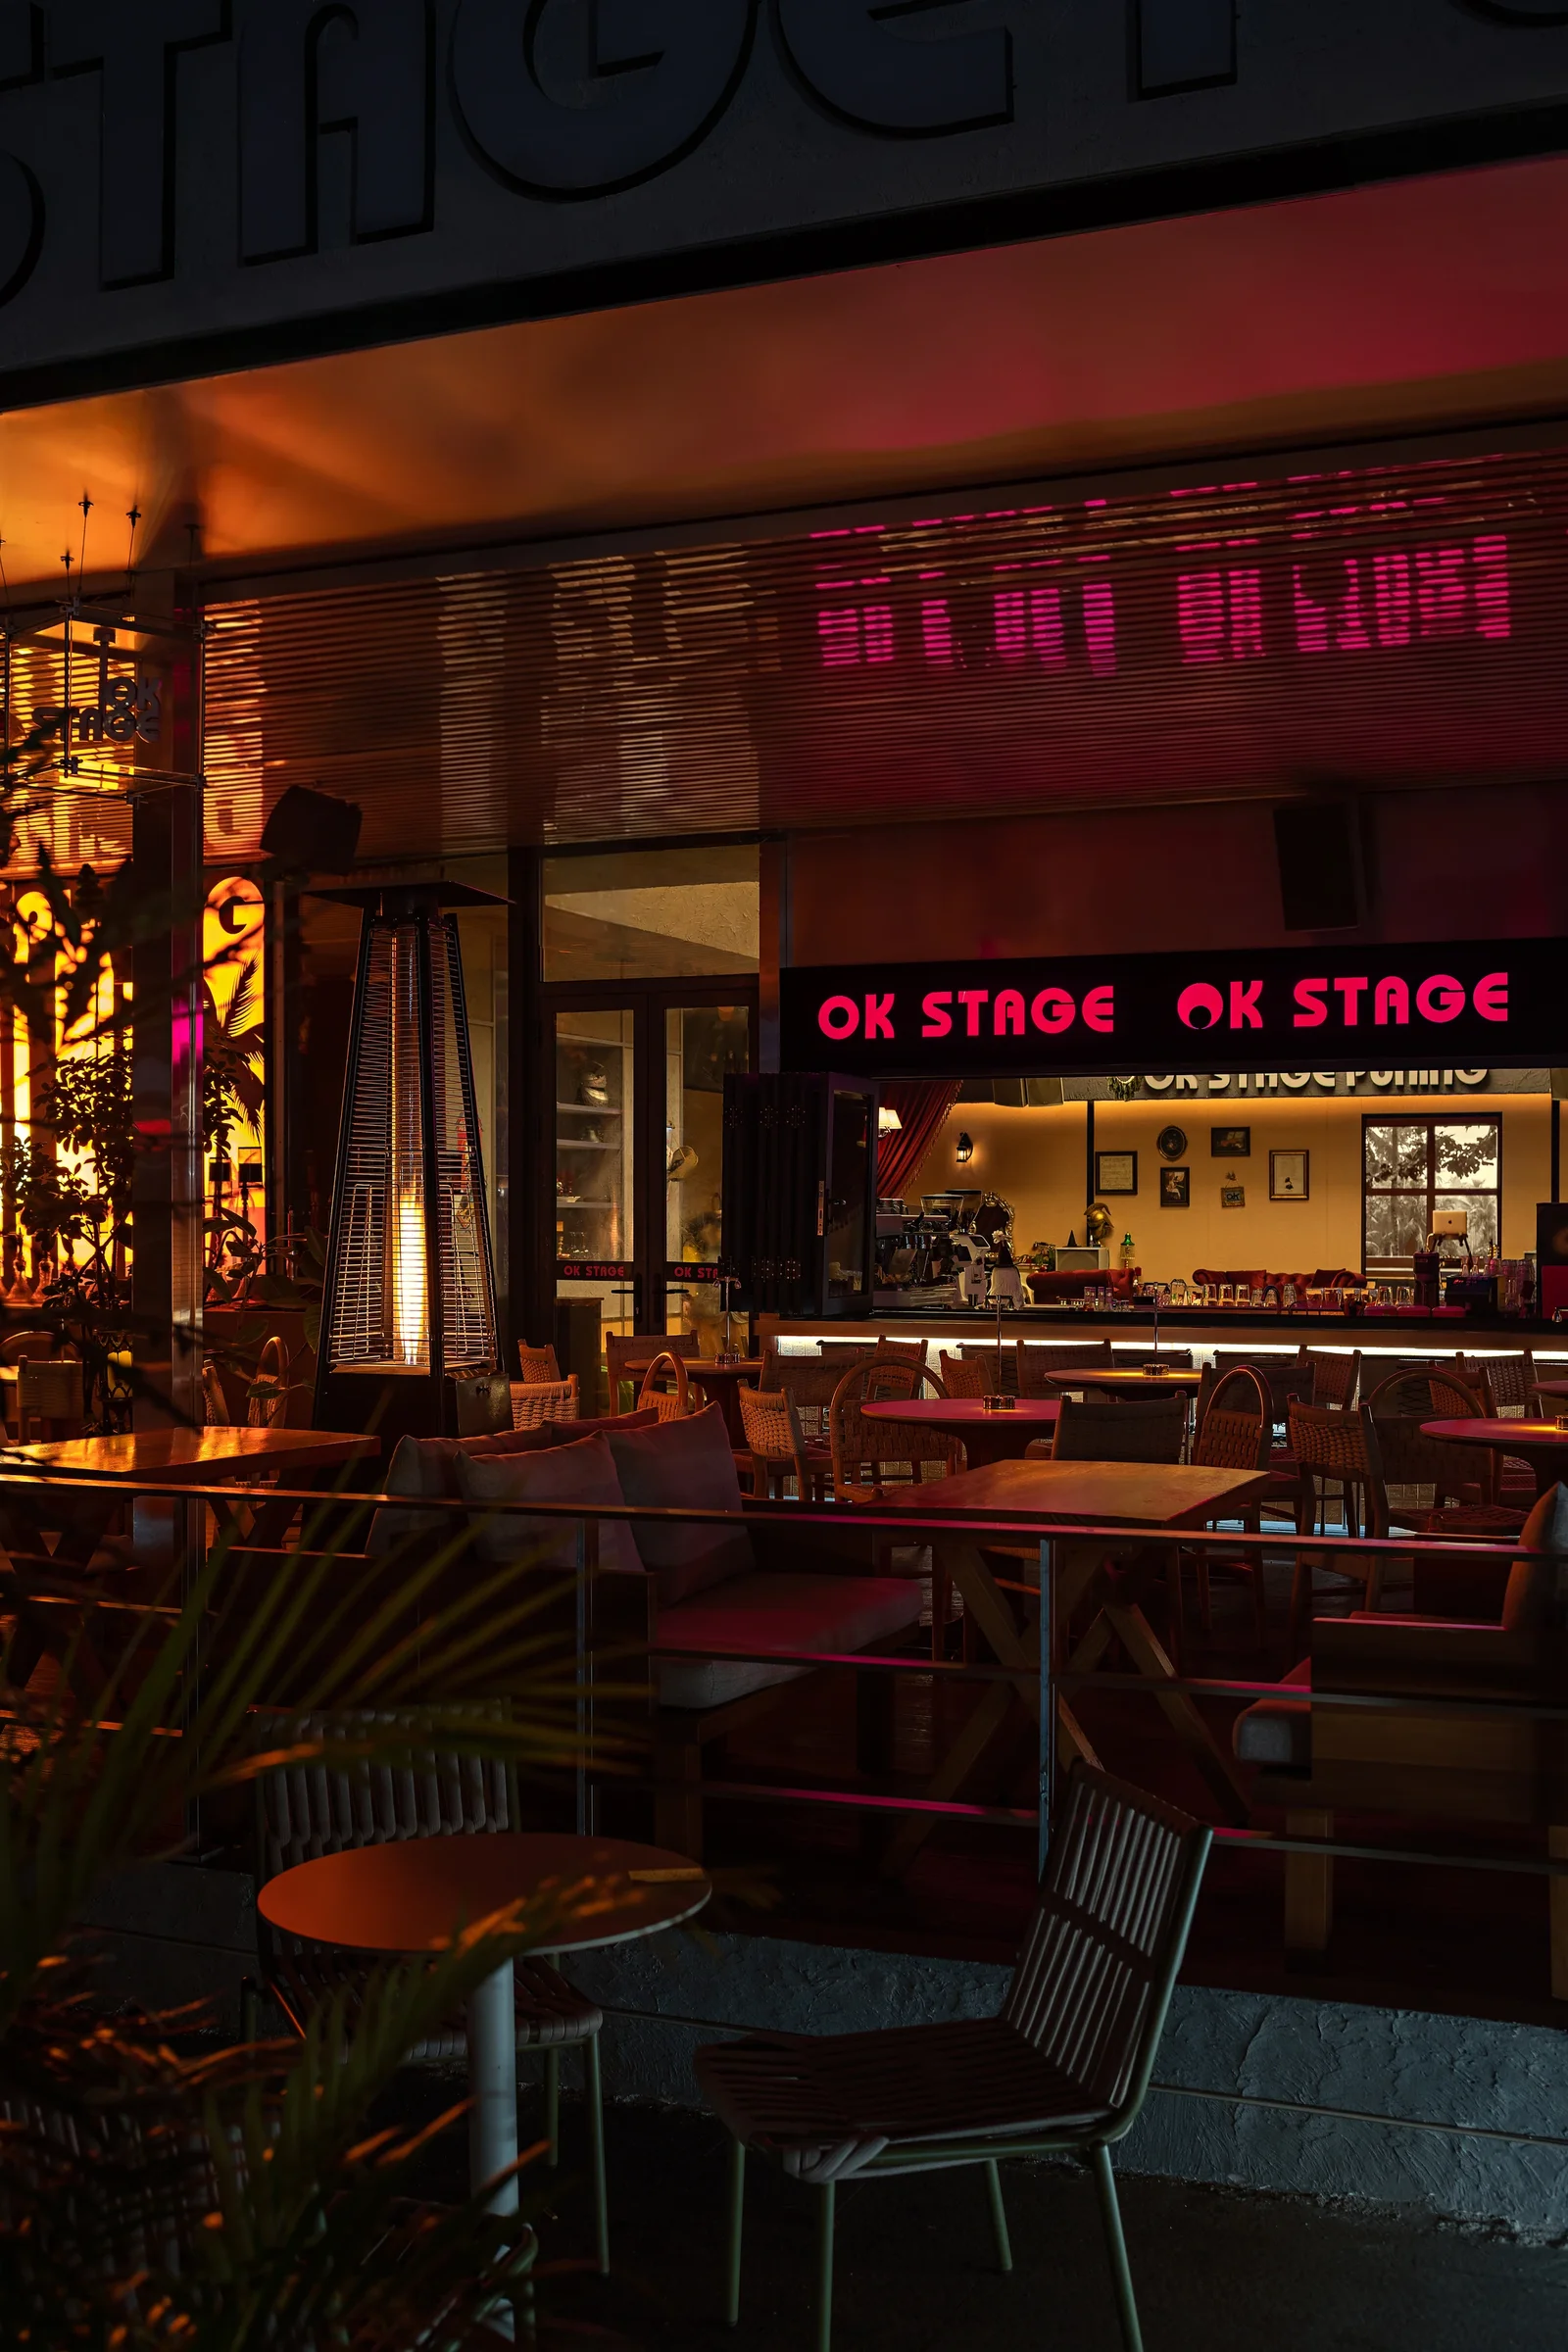
The insertion of folding windows allows the context of the entertainment space to switch freely.
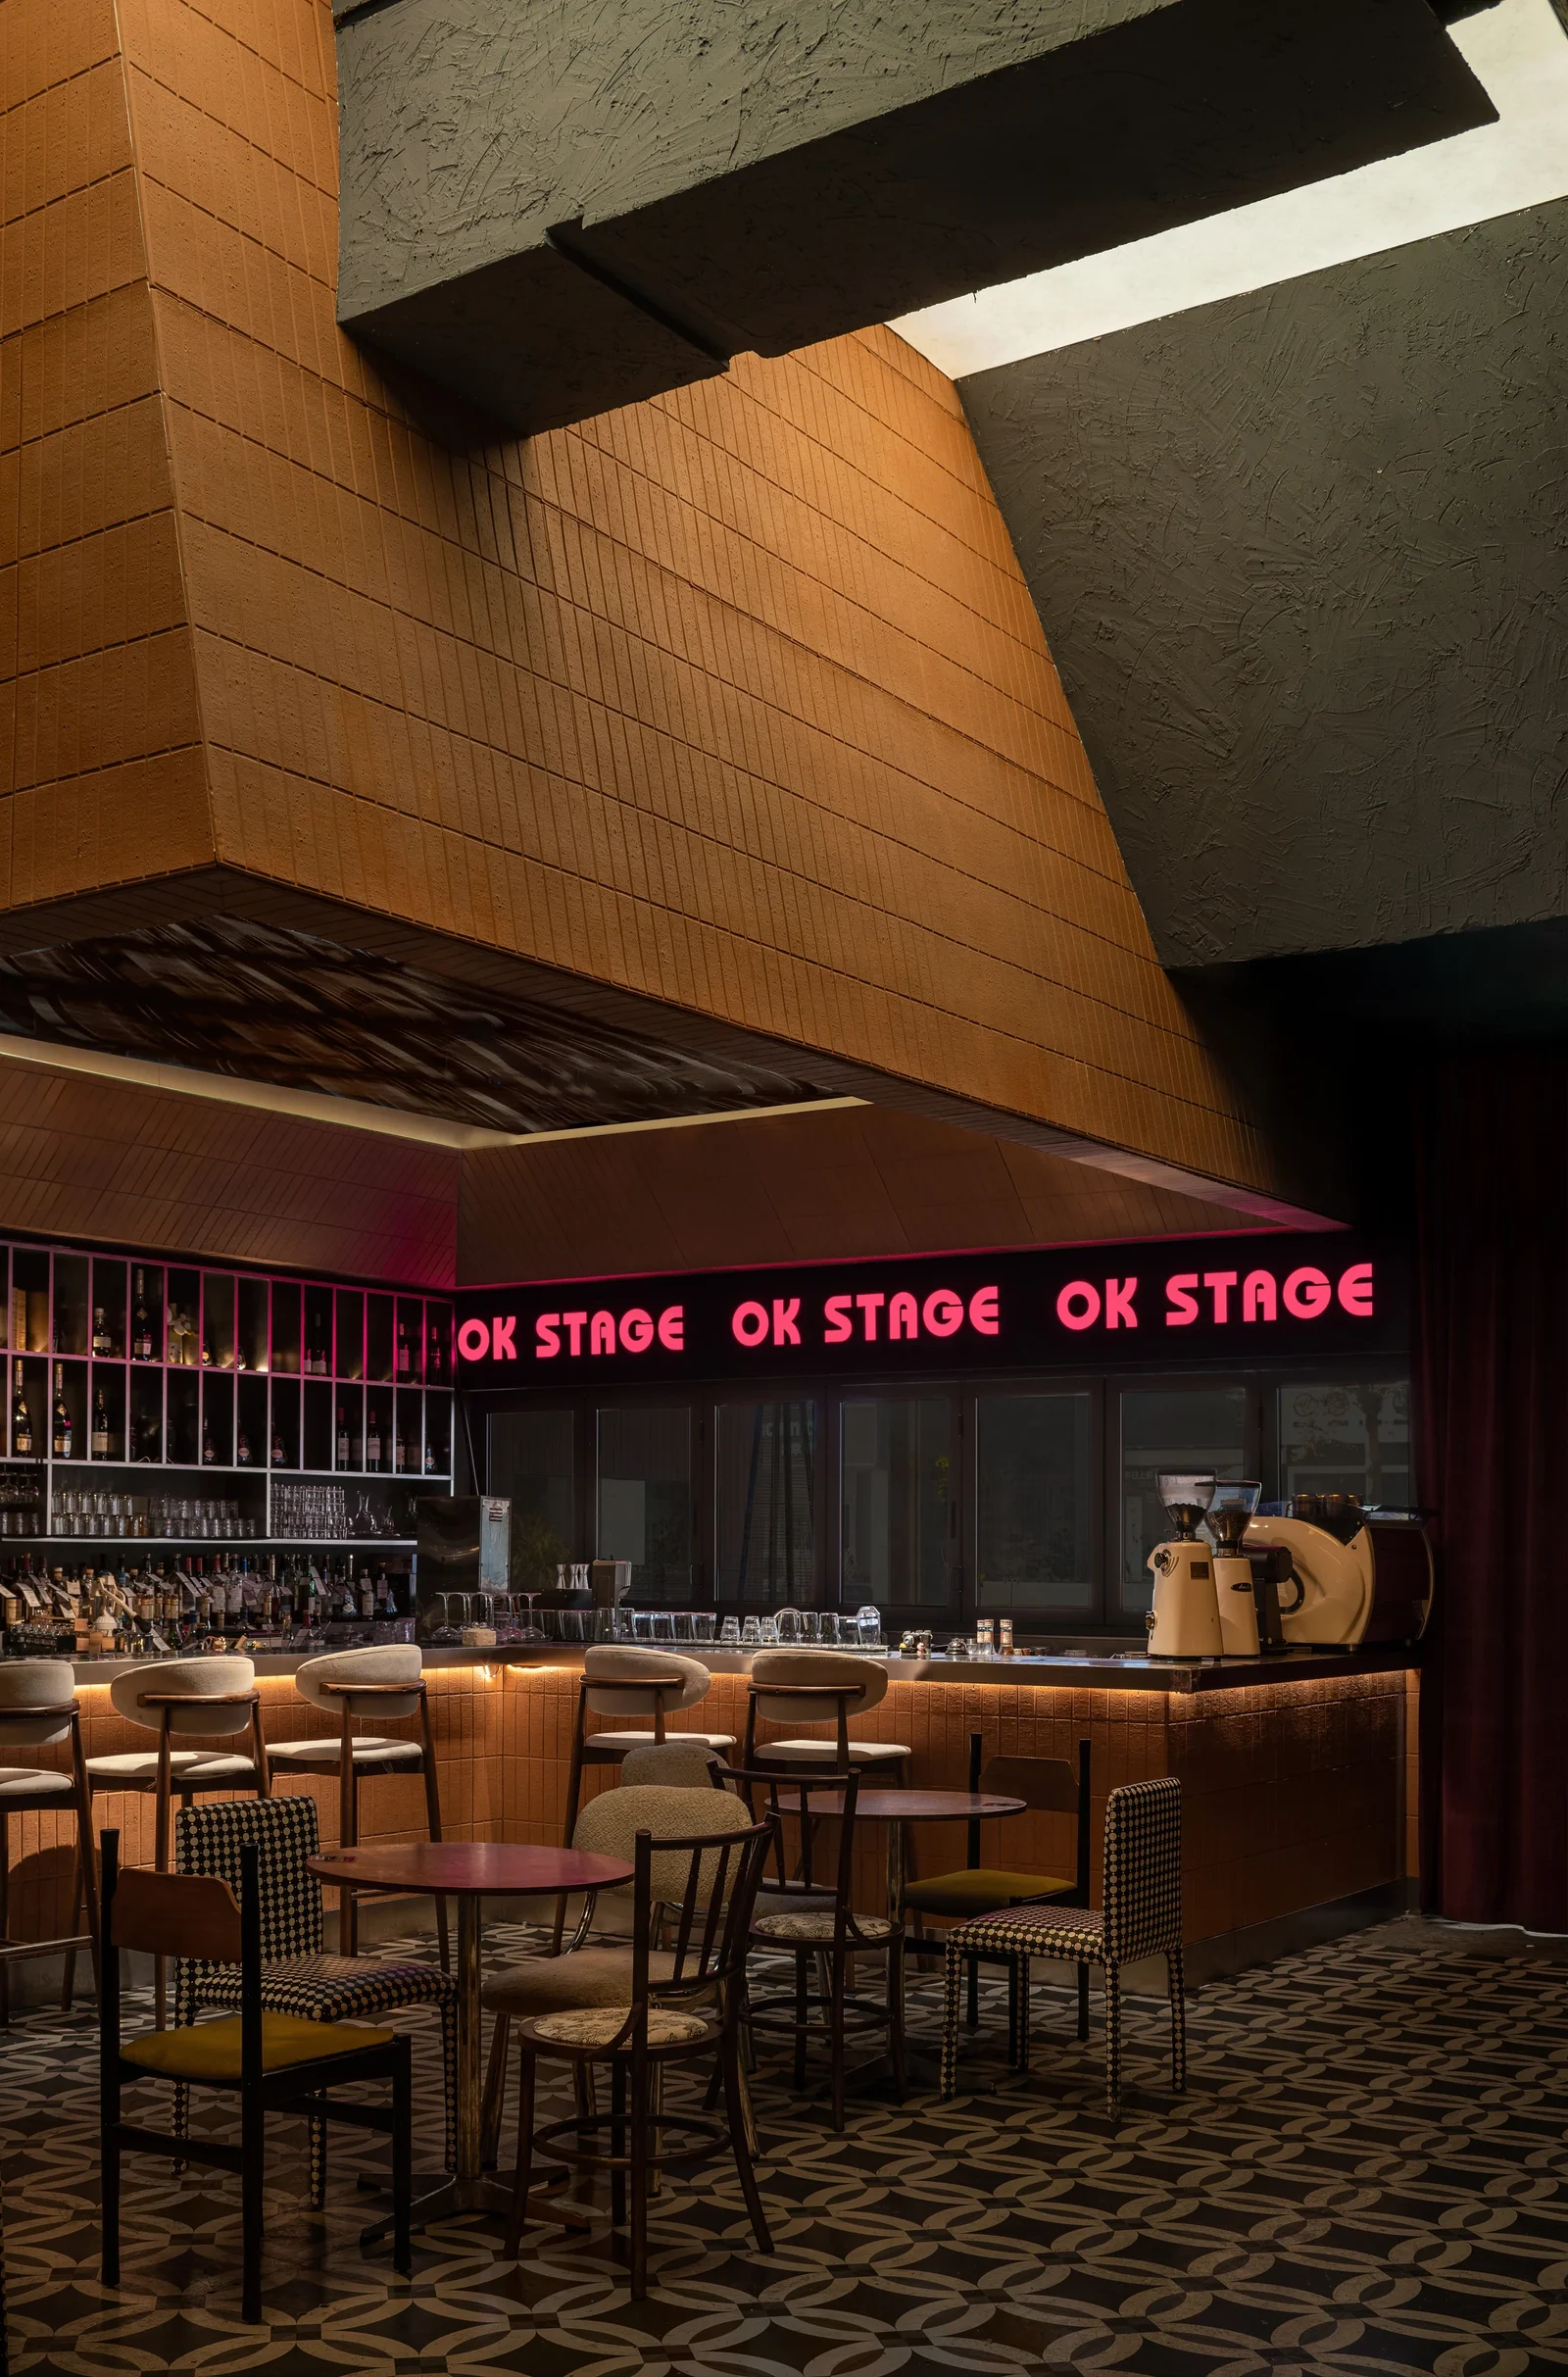
Above the massive double-sided bar, folding sliding windows open up the visual line between inside and outside. This acts as an emotional regulator: those wanting to immerse themselves in the indoor performance can step deep inside, while those preferring a comfortable social distance can lean against the outer window.
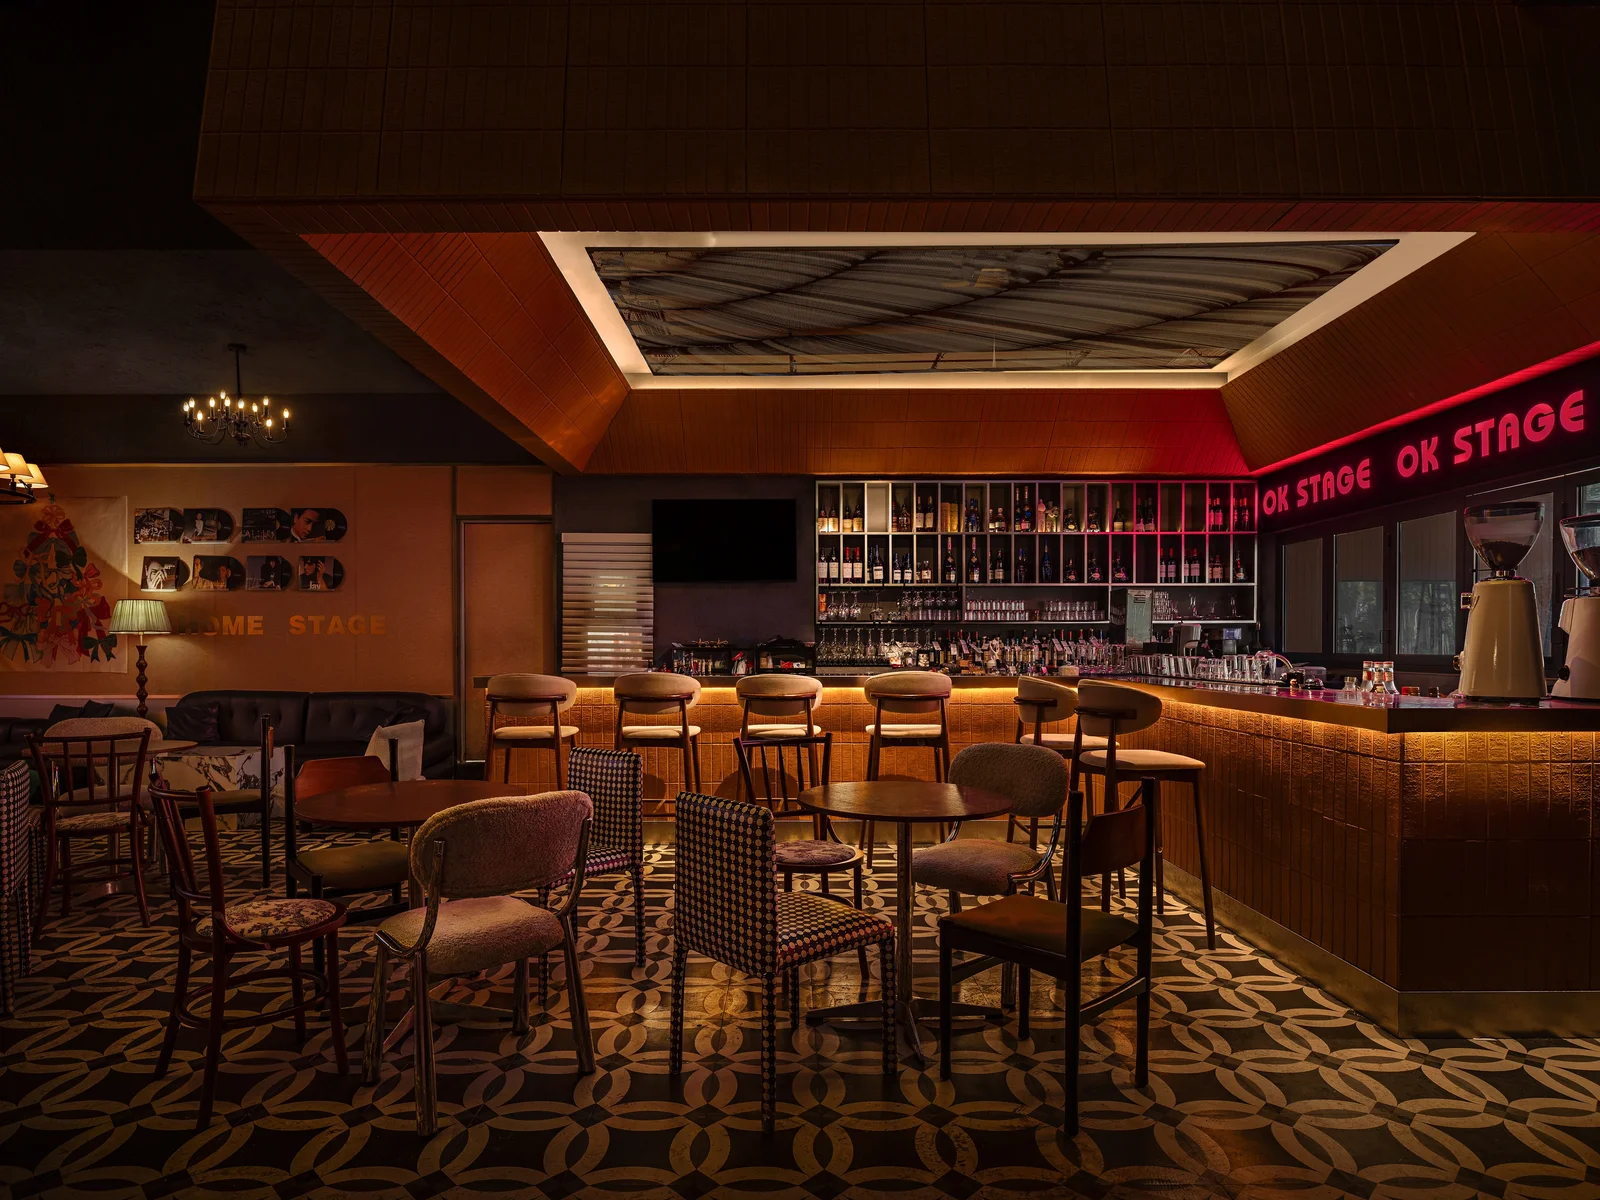
This transparency allows the vibrant street life and the indoor soundwaves to intertwine without hindrance. The space is no longer a static container, but a dynamic venue adaptable to different crowds and moods.
03 Dome: The Architectural Container Beneath the Block
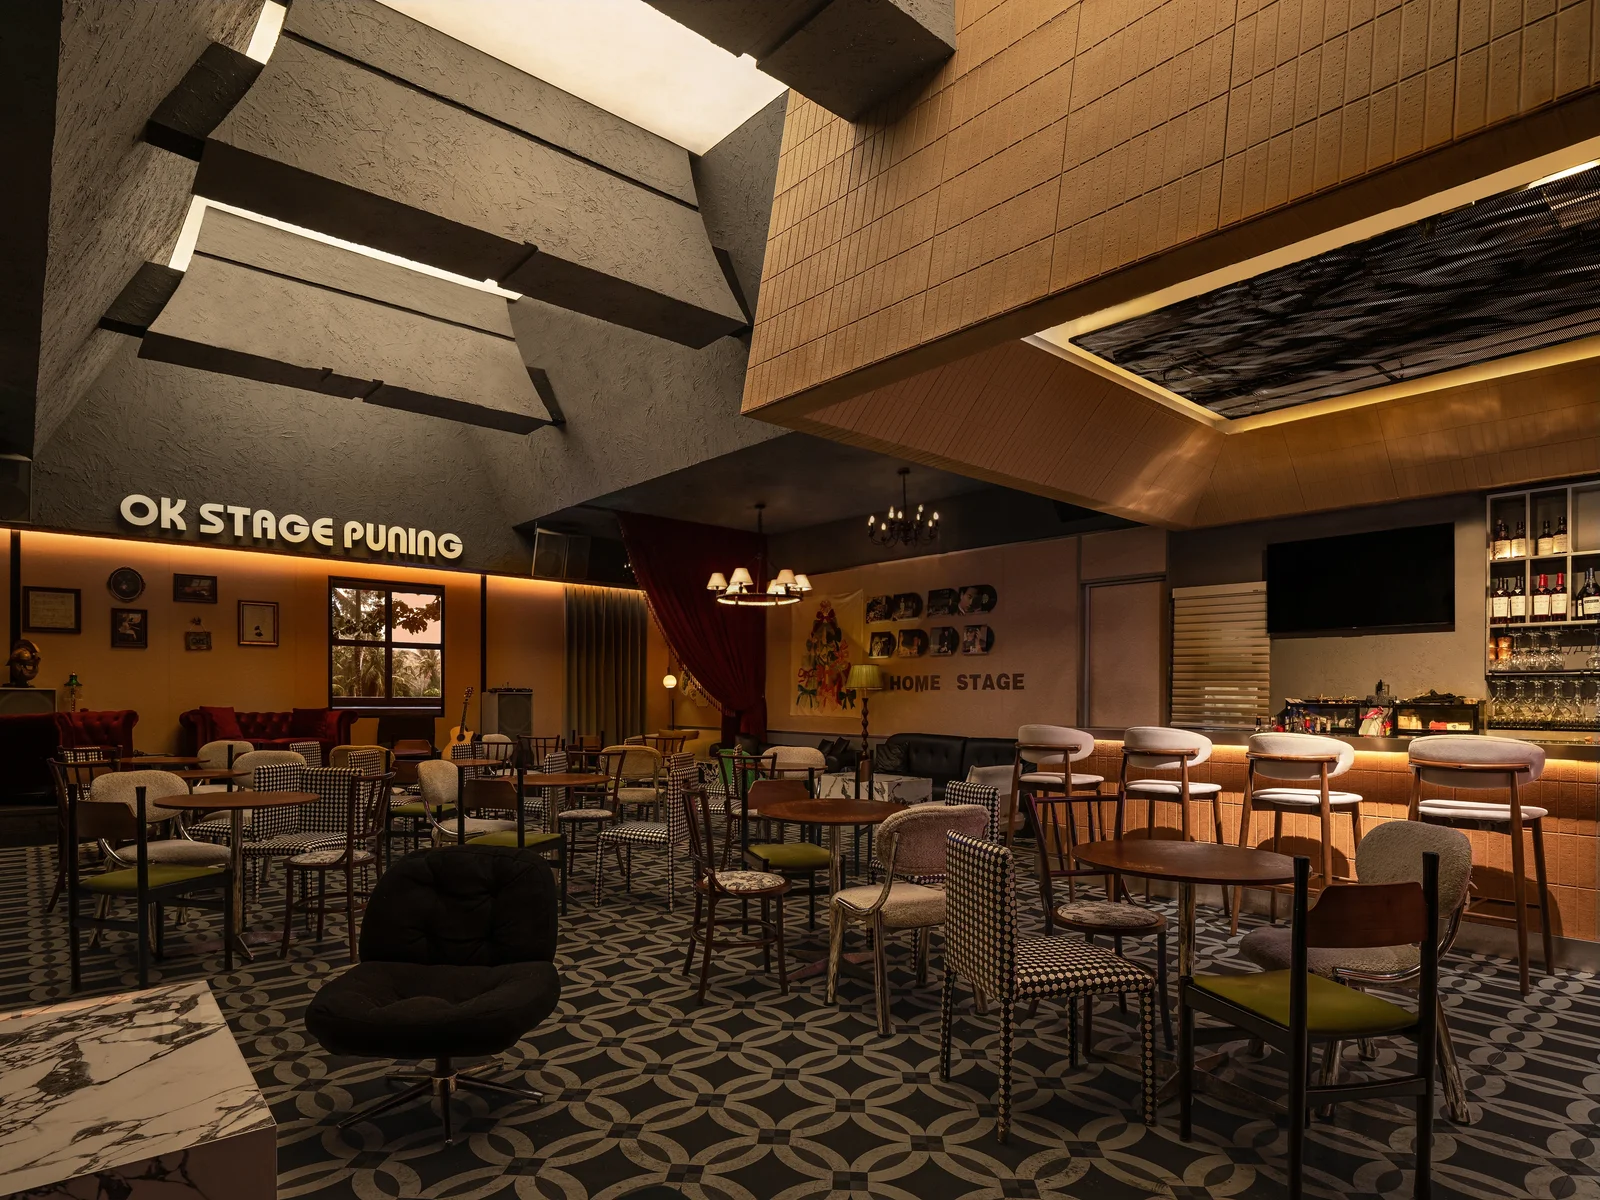
Entering the interior, the space unfolds with a pure interior architectural logic. Instead of cumbersome decorations, the structure itself defines the spatial rhythm.
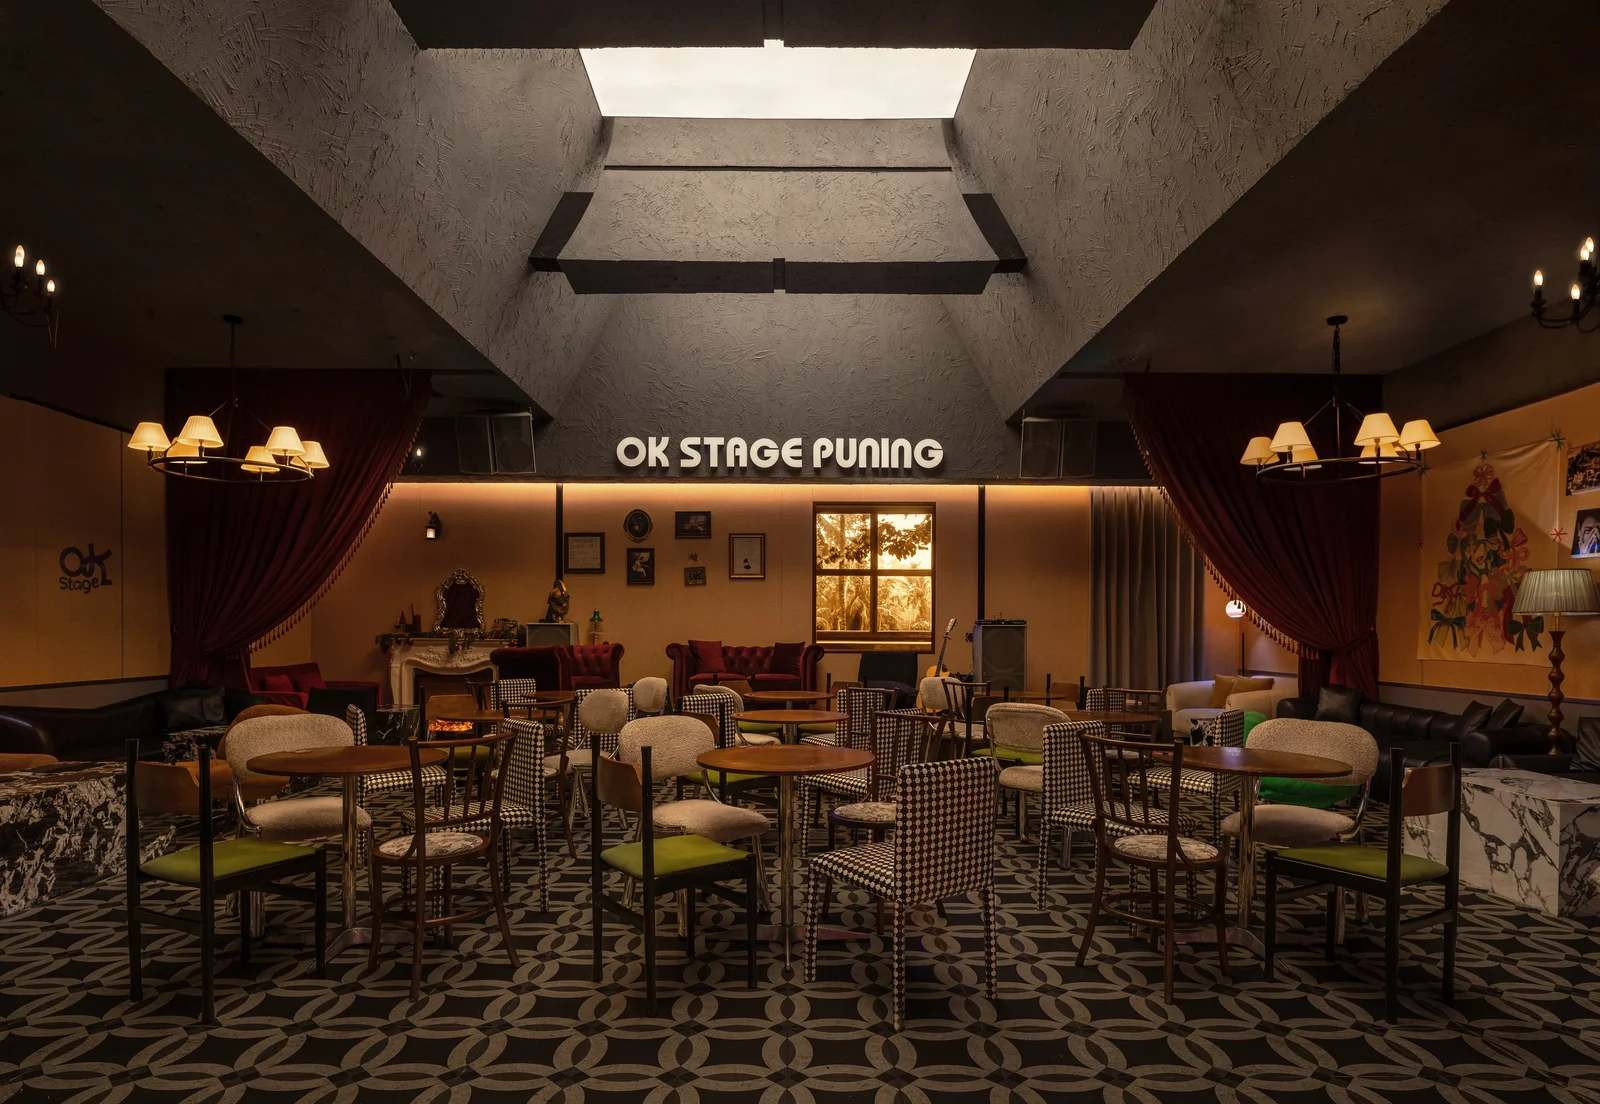
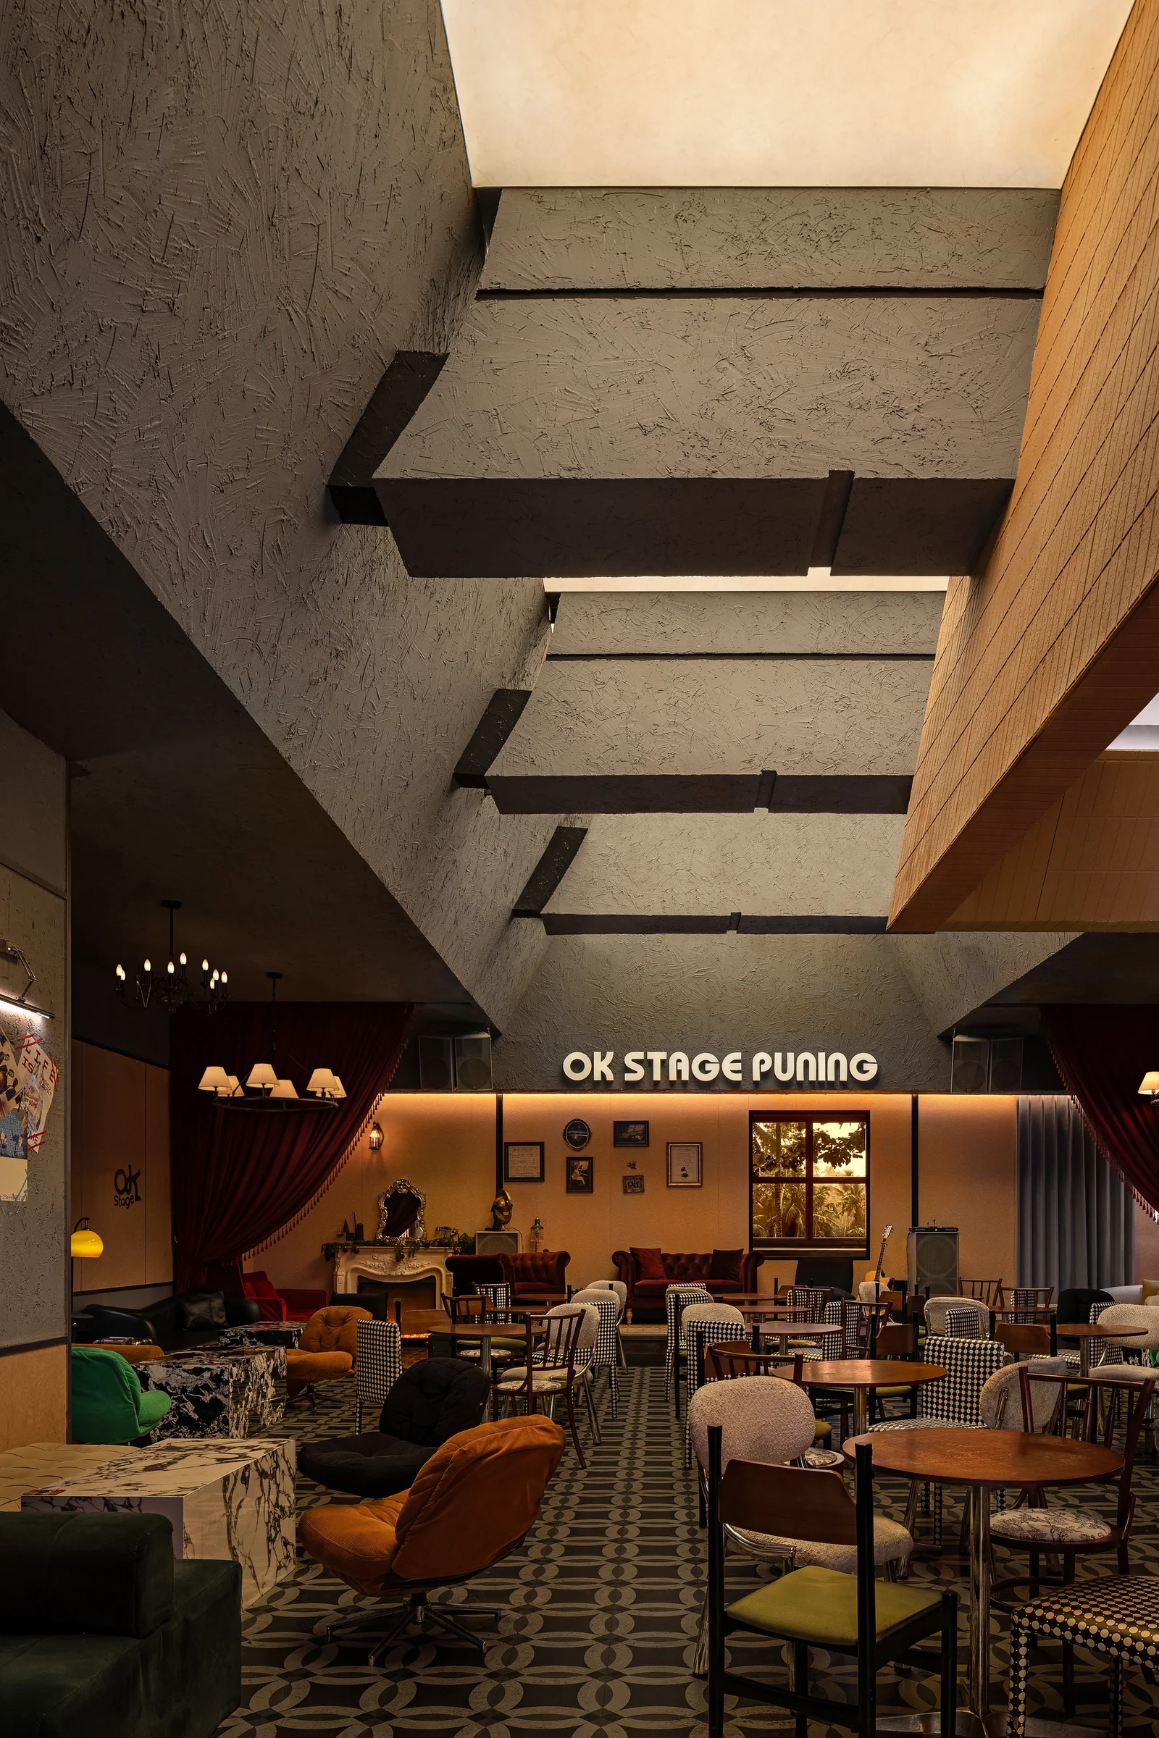
We constructed a continuous pitched roof shape and a canopy simulating natural light at the top, completing a narrative that translates the "outdoor block" indoors, reshaping an expansive feeling of strolling under a street canopy.
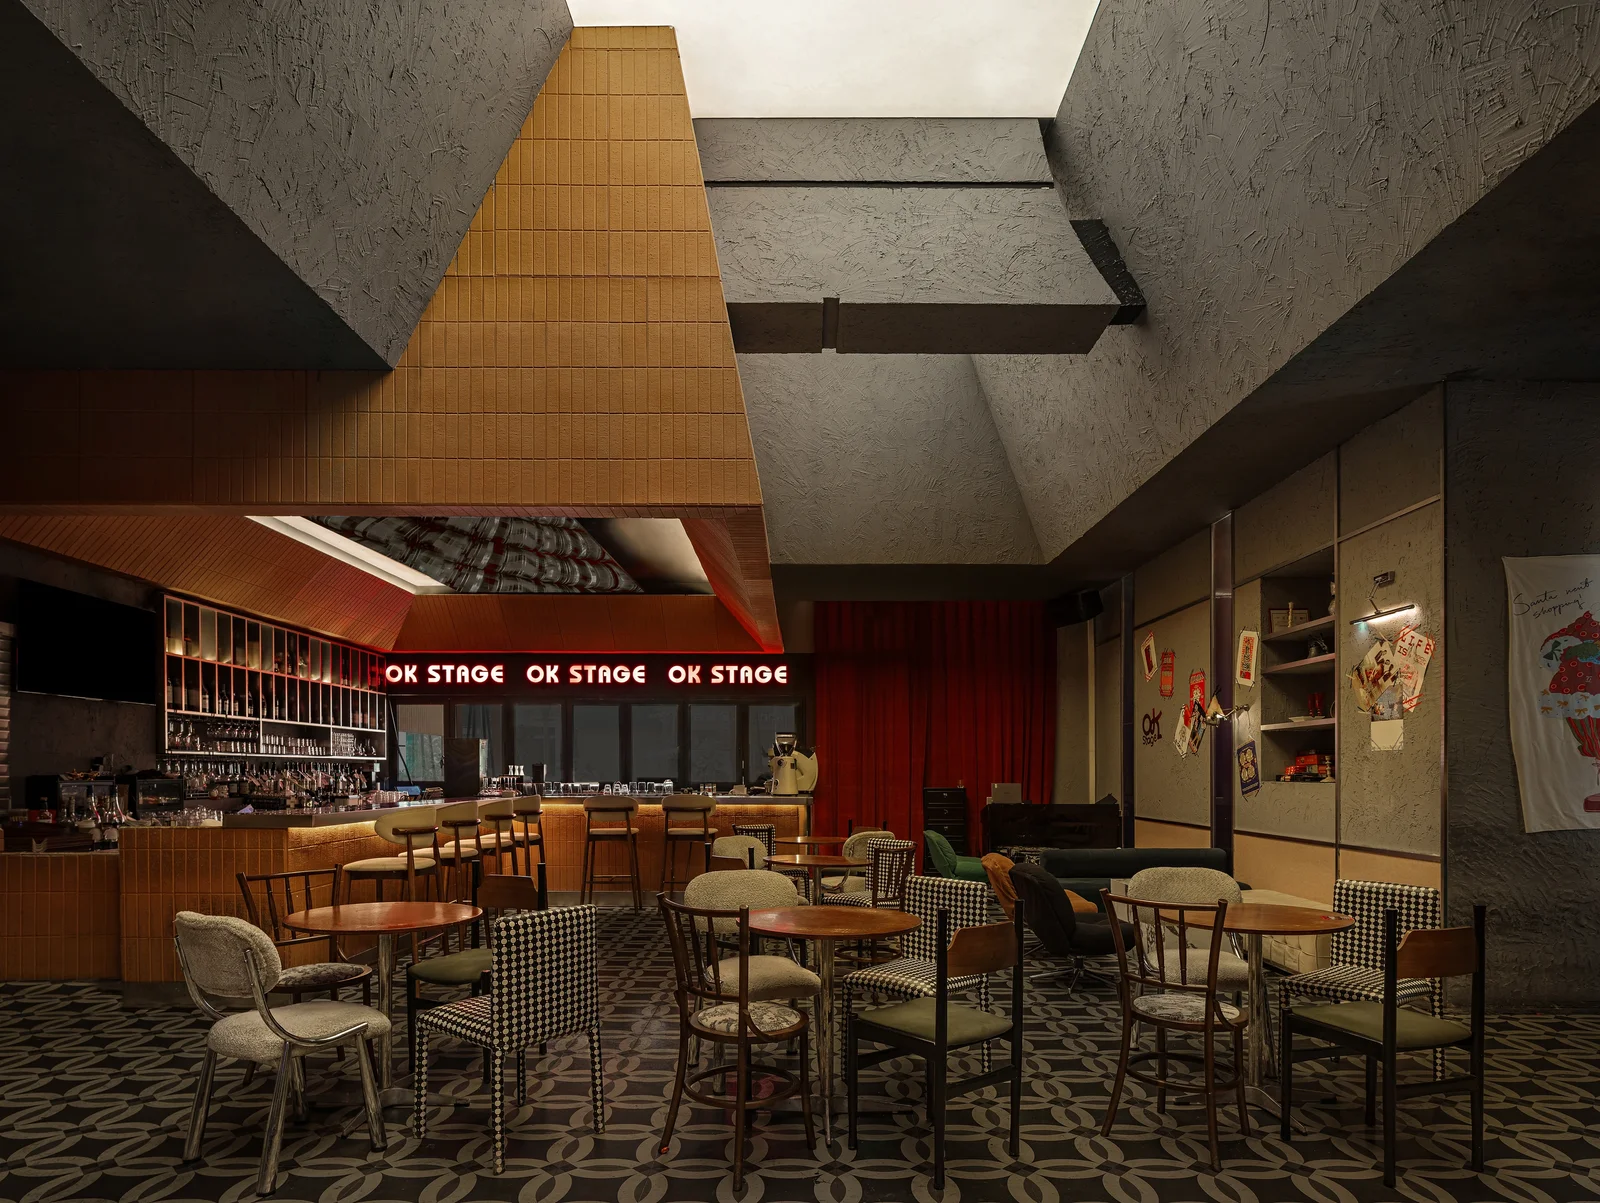
The huge architectural cover cantilevered above the bar is like street eaves or pavilions. It anchors a center of gravity in the open field, where bartenders and patrons exchange city stories under this massive "pavilion," providing a layer of psychological shelter for those who stay here.
04 Living Room: A Relaxed Daily Gathering
Beneath the rational architectural skeleton lies the warm core of a "living room."
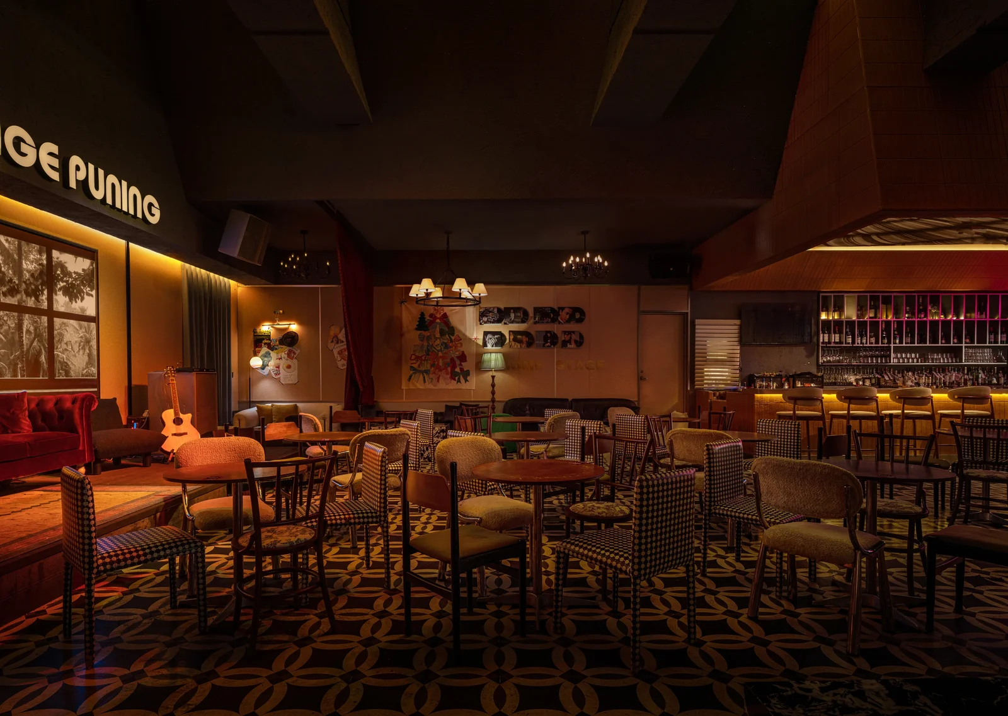
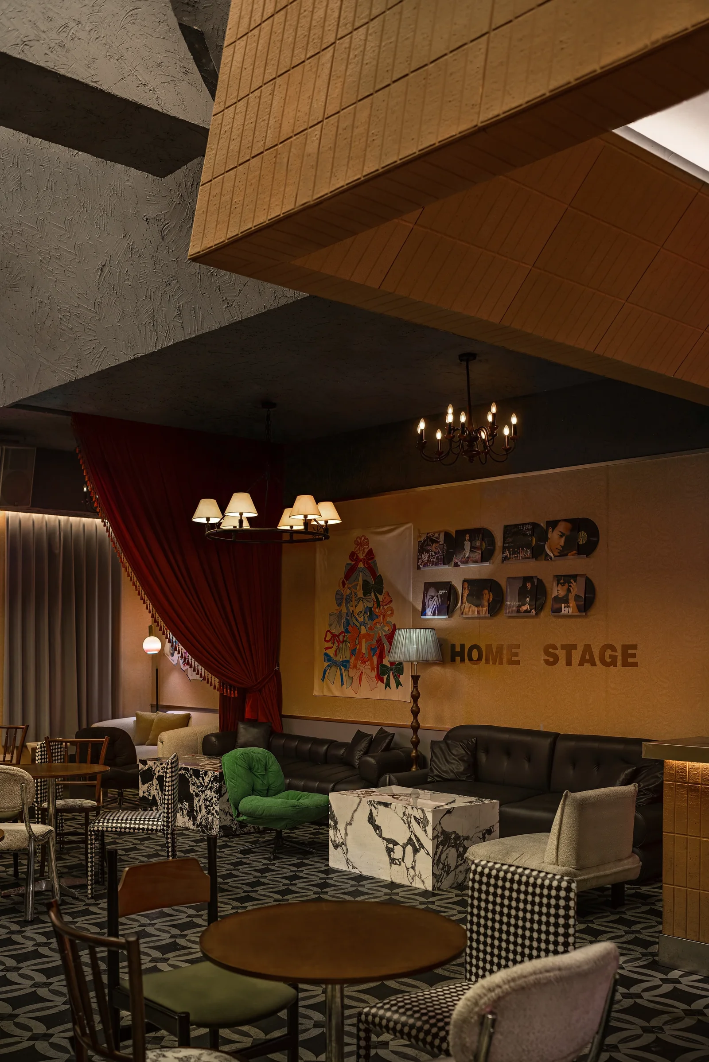
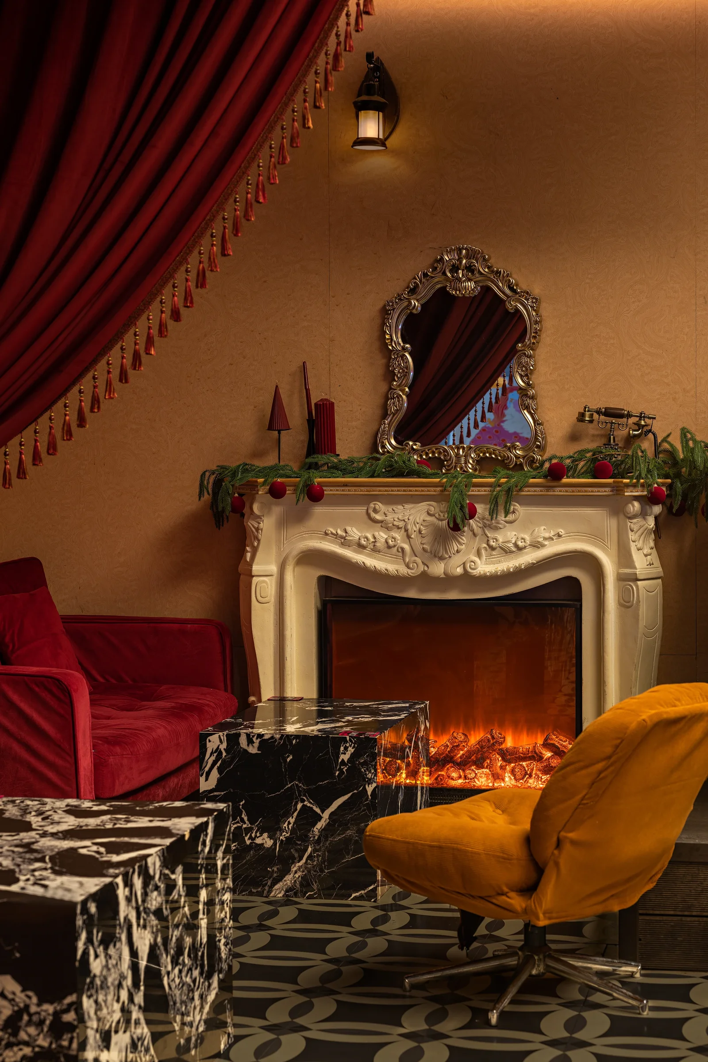
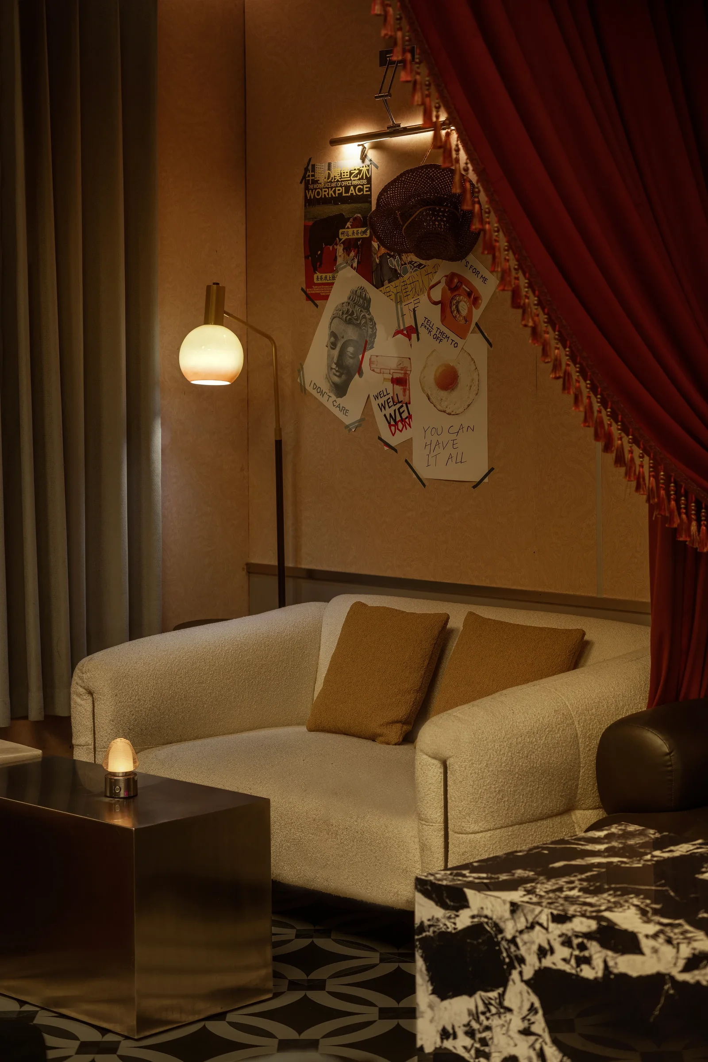
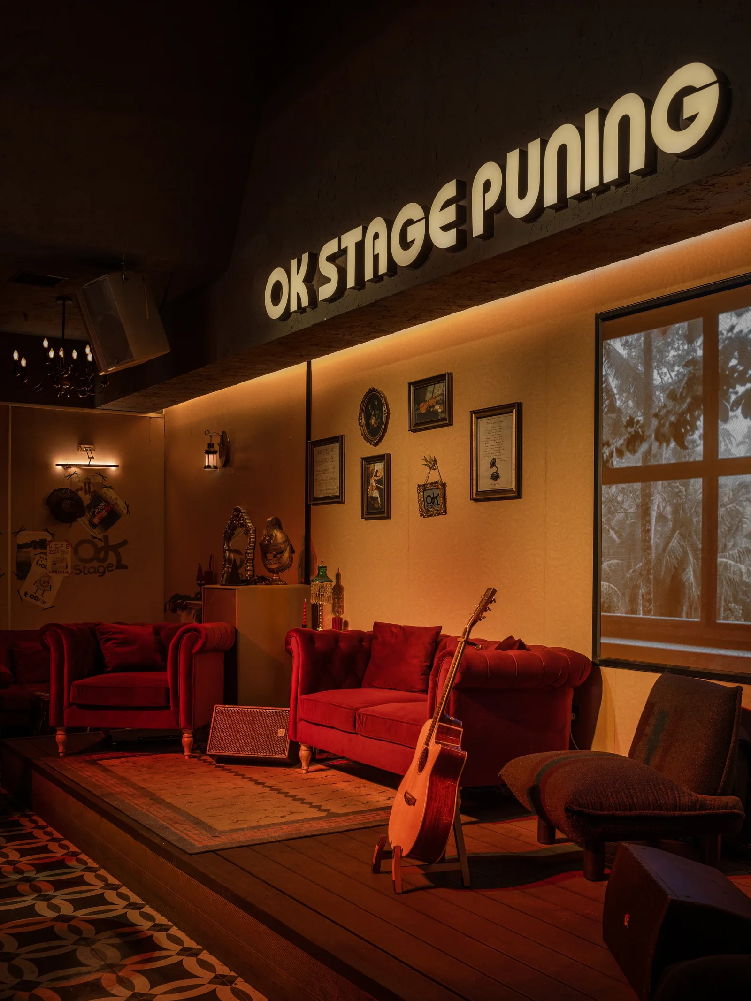
The seating layout and soft furnishings completely return to domestic relaxation. The space rejects rigid commercial arrays, making all conversations feel like impromptu weekend parties among old friends.
In the core performance area, we abandoned the aloof main stage of traditional bars. A "simulated window" displaying natural scenery is embedded in the background wall, introducing a touch of virtual outdoor transparency to the enclosed interior.
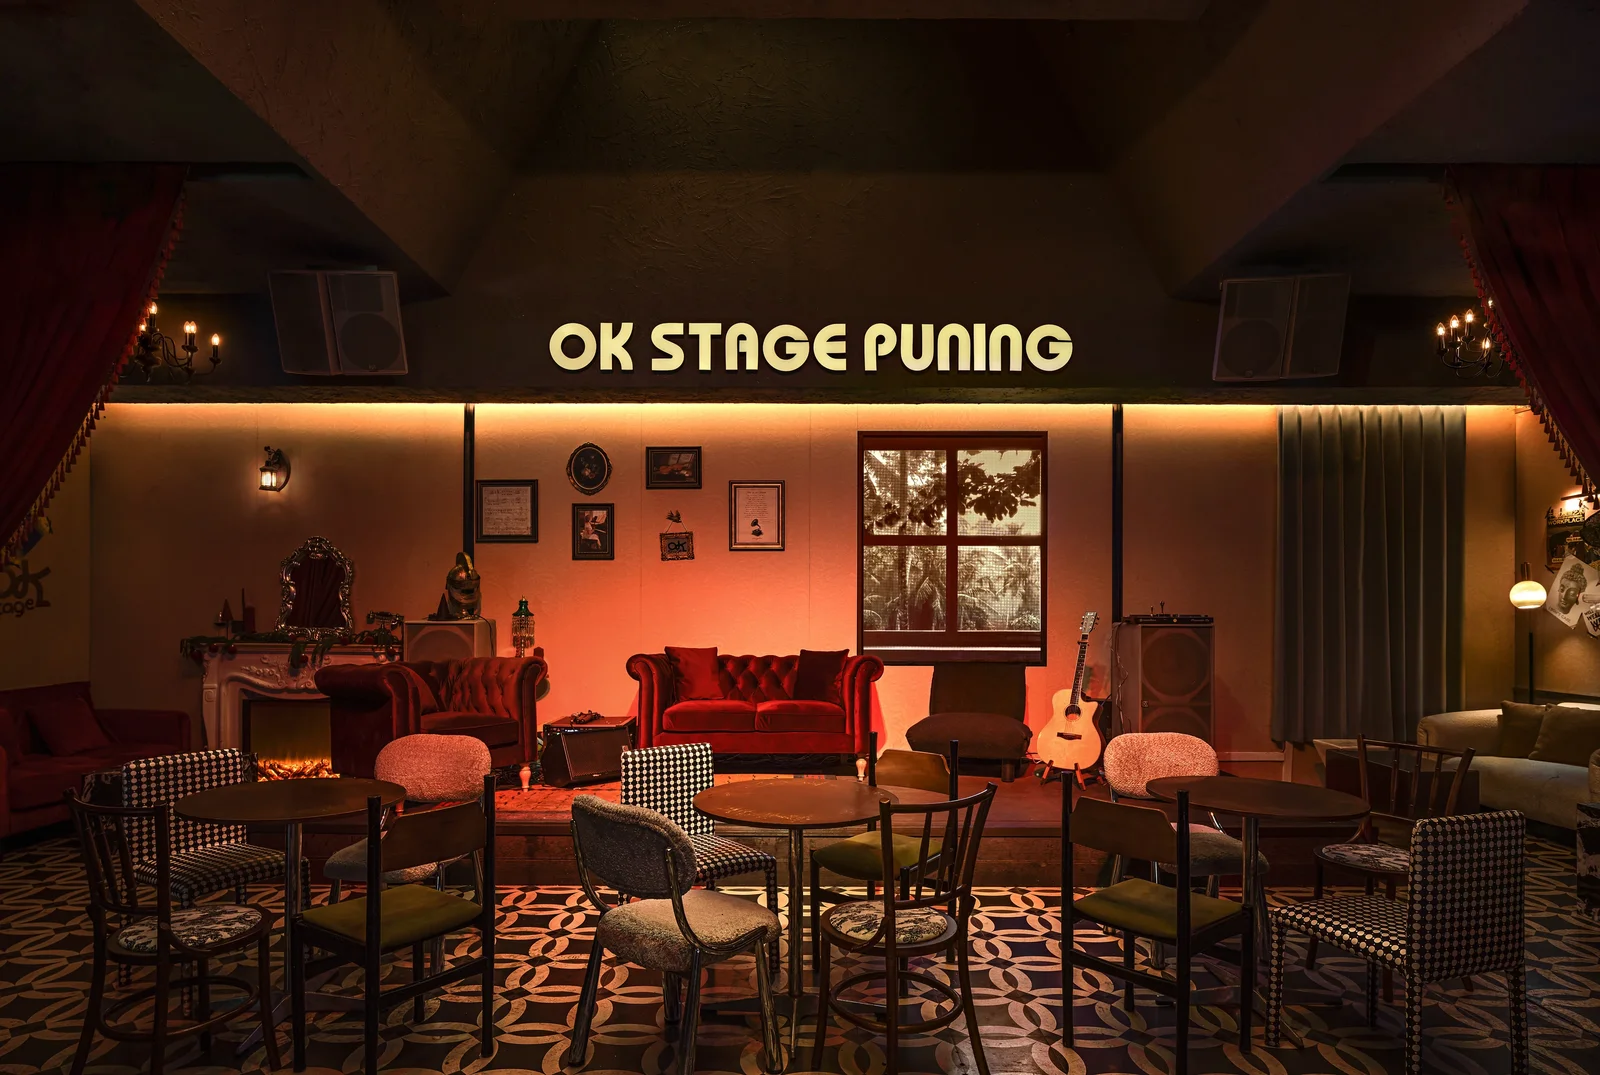
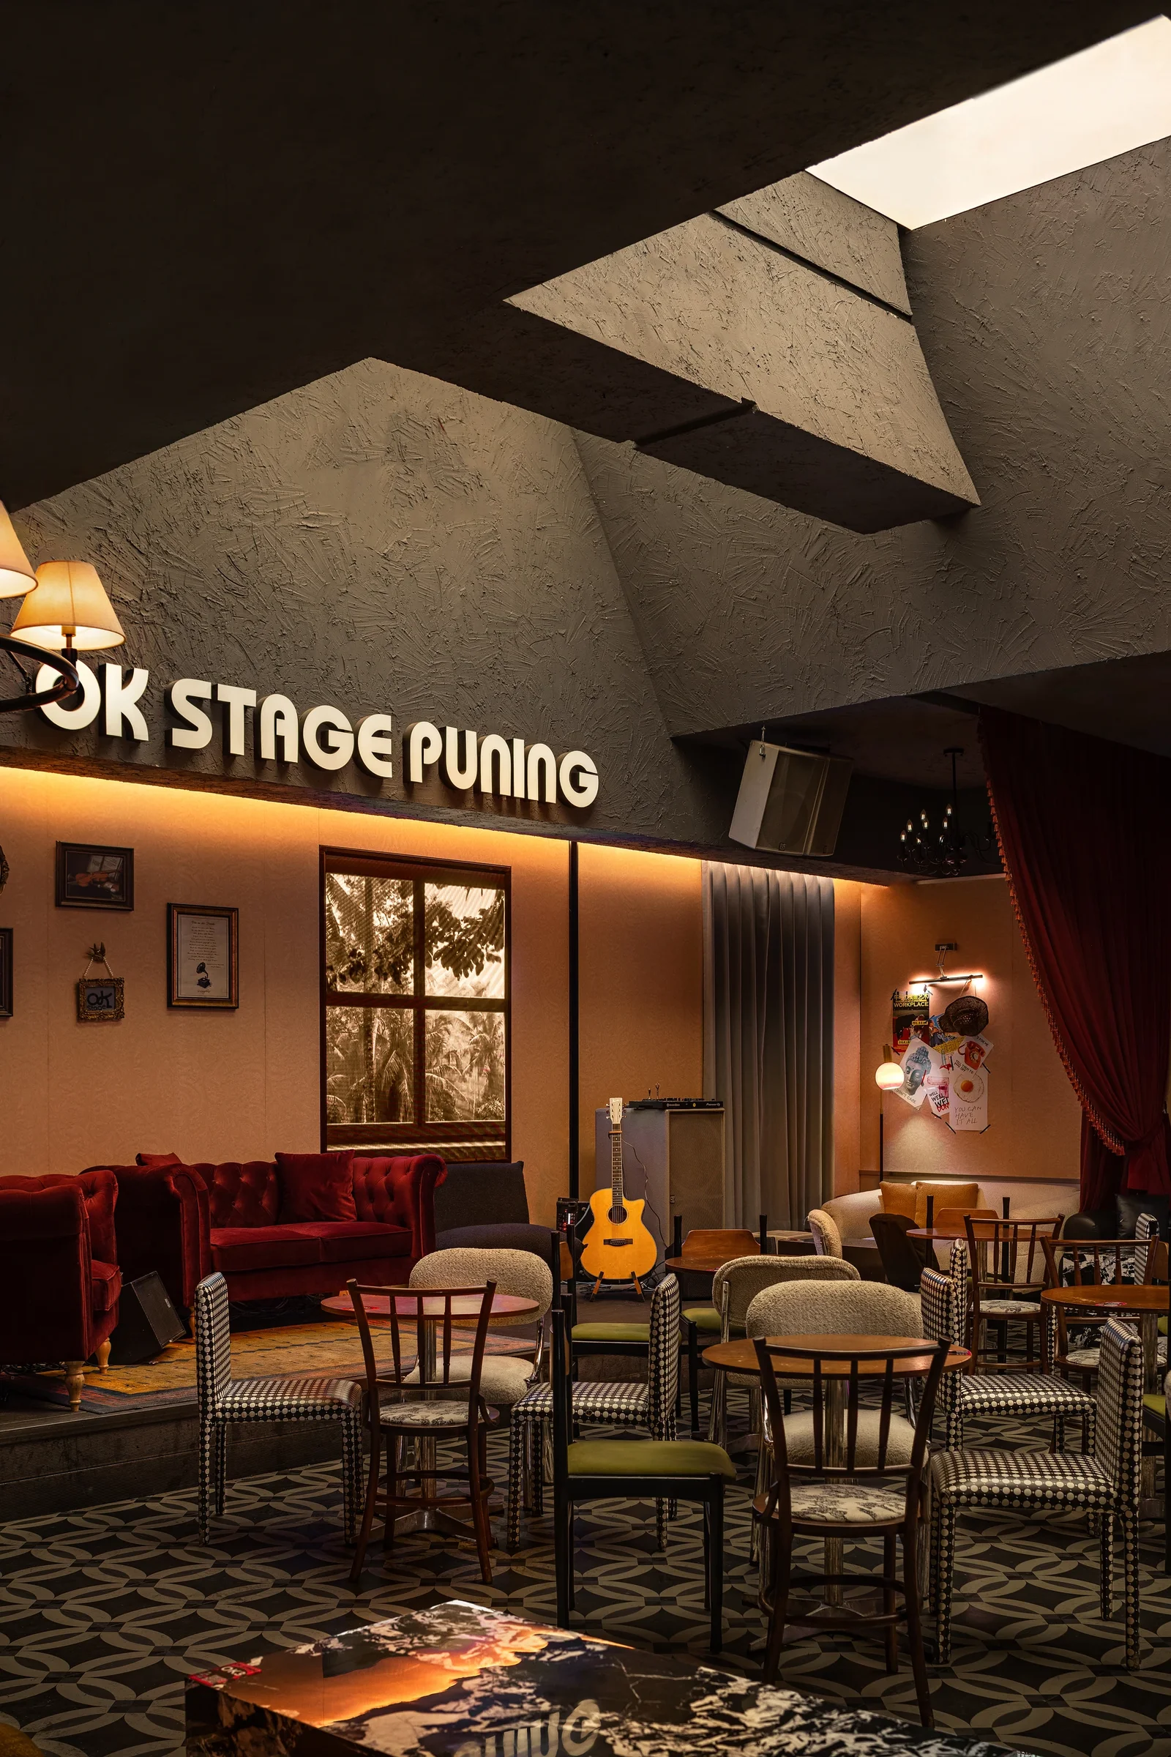
Accompanied by the flickering firelight in the fireplace, the boundary between the stage and the audience is completely dissolved. There is no constraint of formality; even resident performances become extremely daily—just like singing with a guitar while cuddling pillows with friends on the sofa in your own living room, completely relaxed and at ease.
05 Slices: The Transition of Local and Subconscious
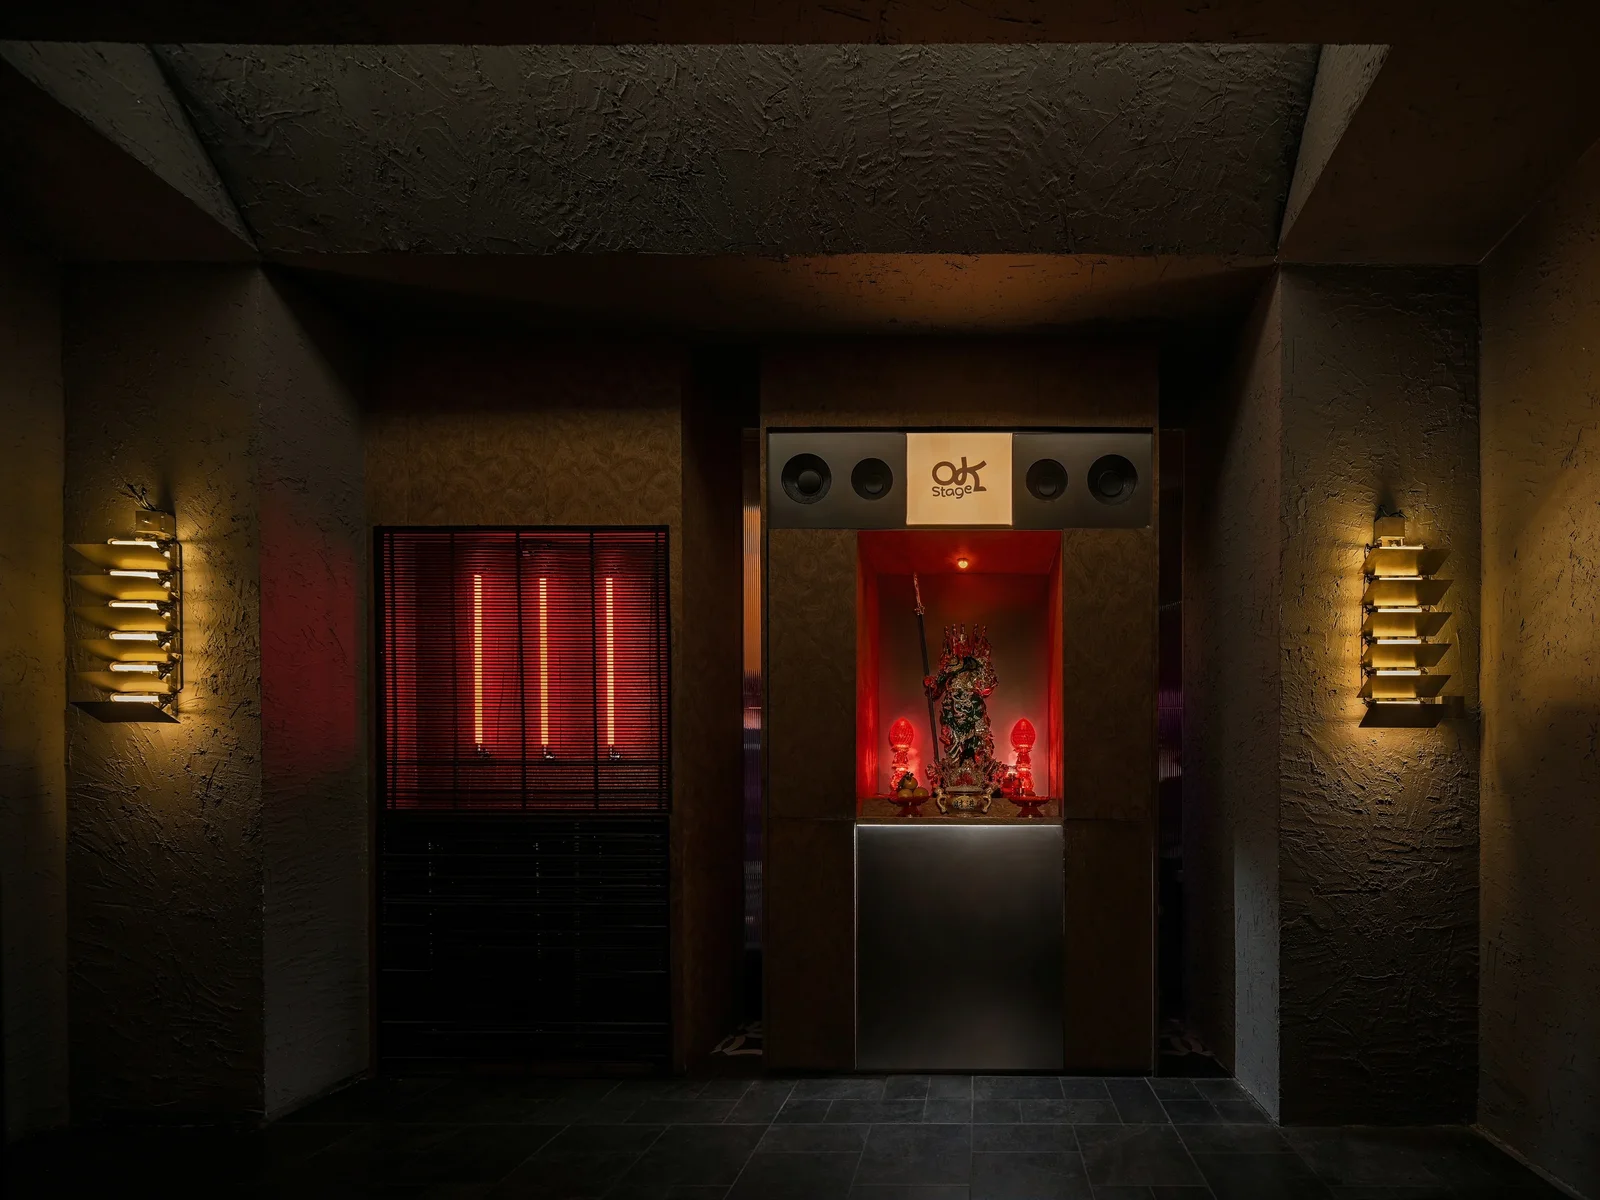
Detailed slices complete the loop of spatial emotions. At the entrance foyer, a Guan Gong statue is juxtaposed with a modern geometric niche. This is a restrained response to Chaoshan's regional culture, endowing the entrance to the "living room" with a psychological transitional ritual.
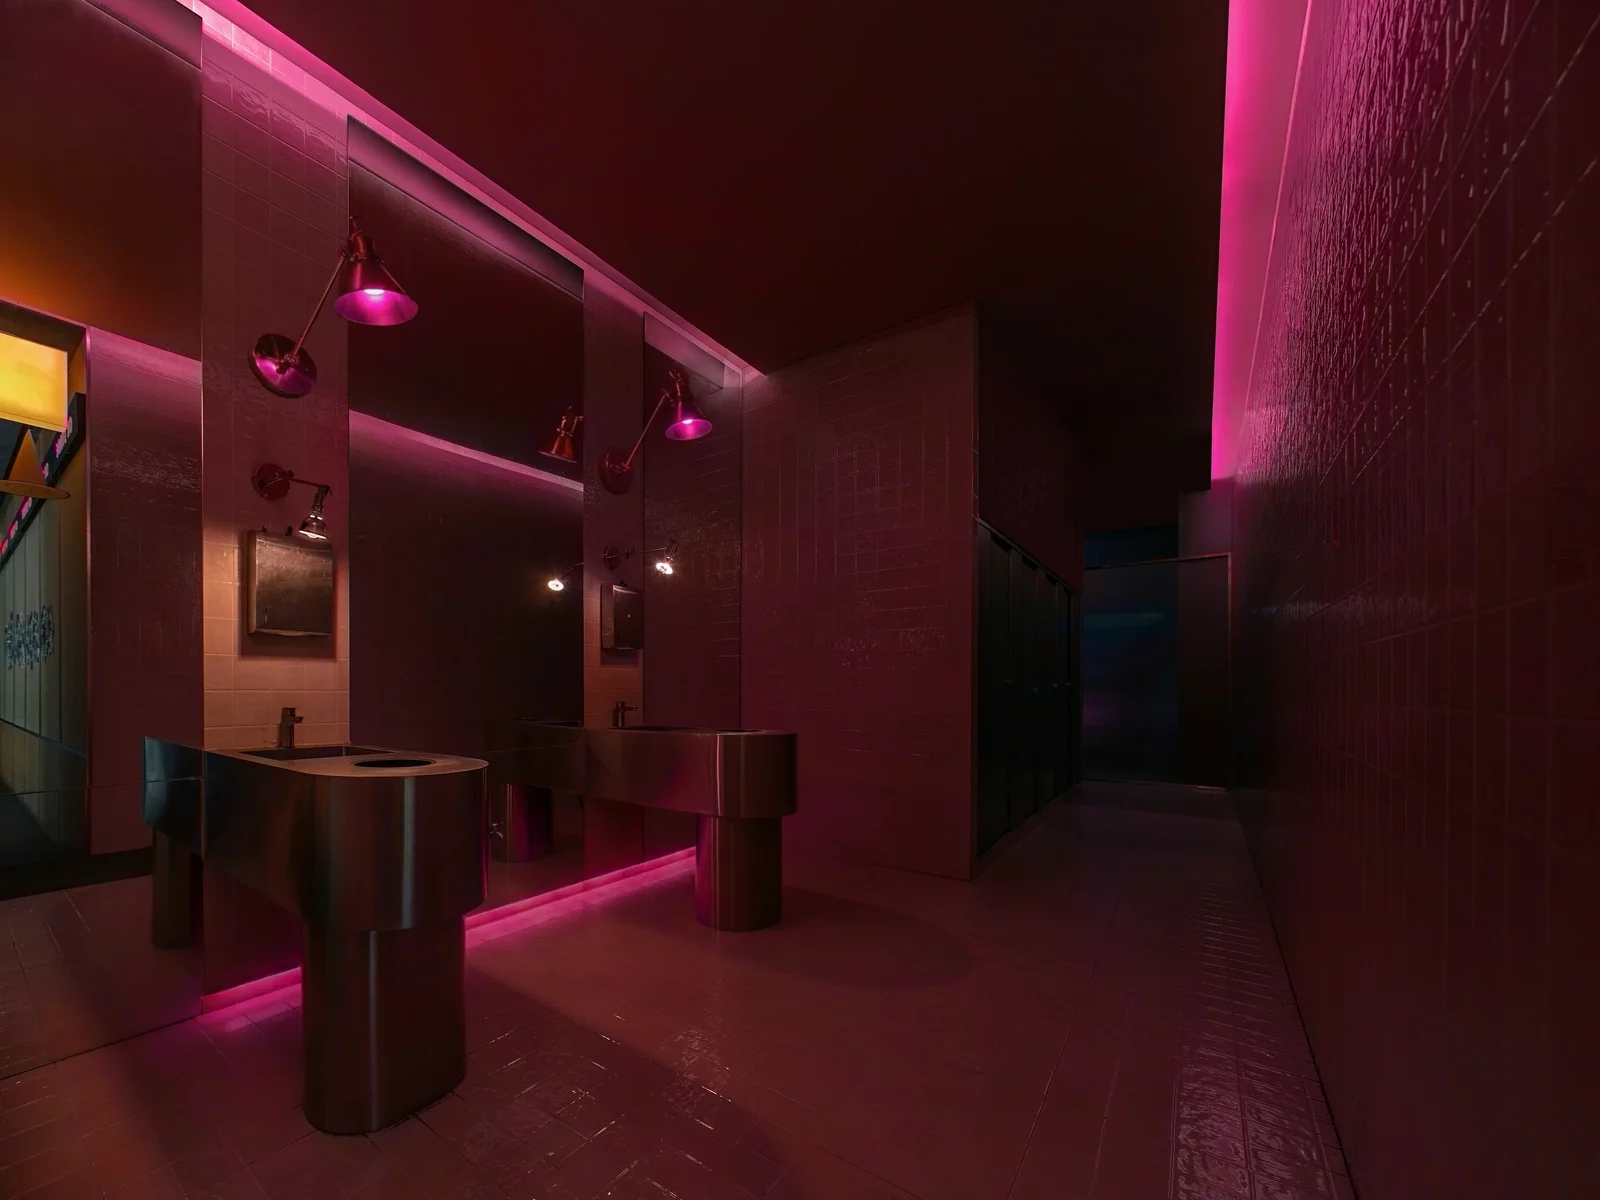
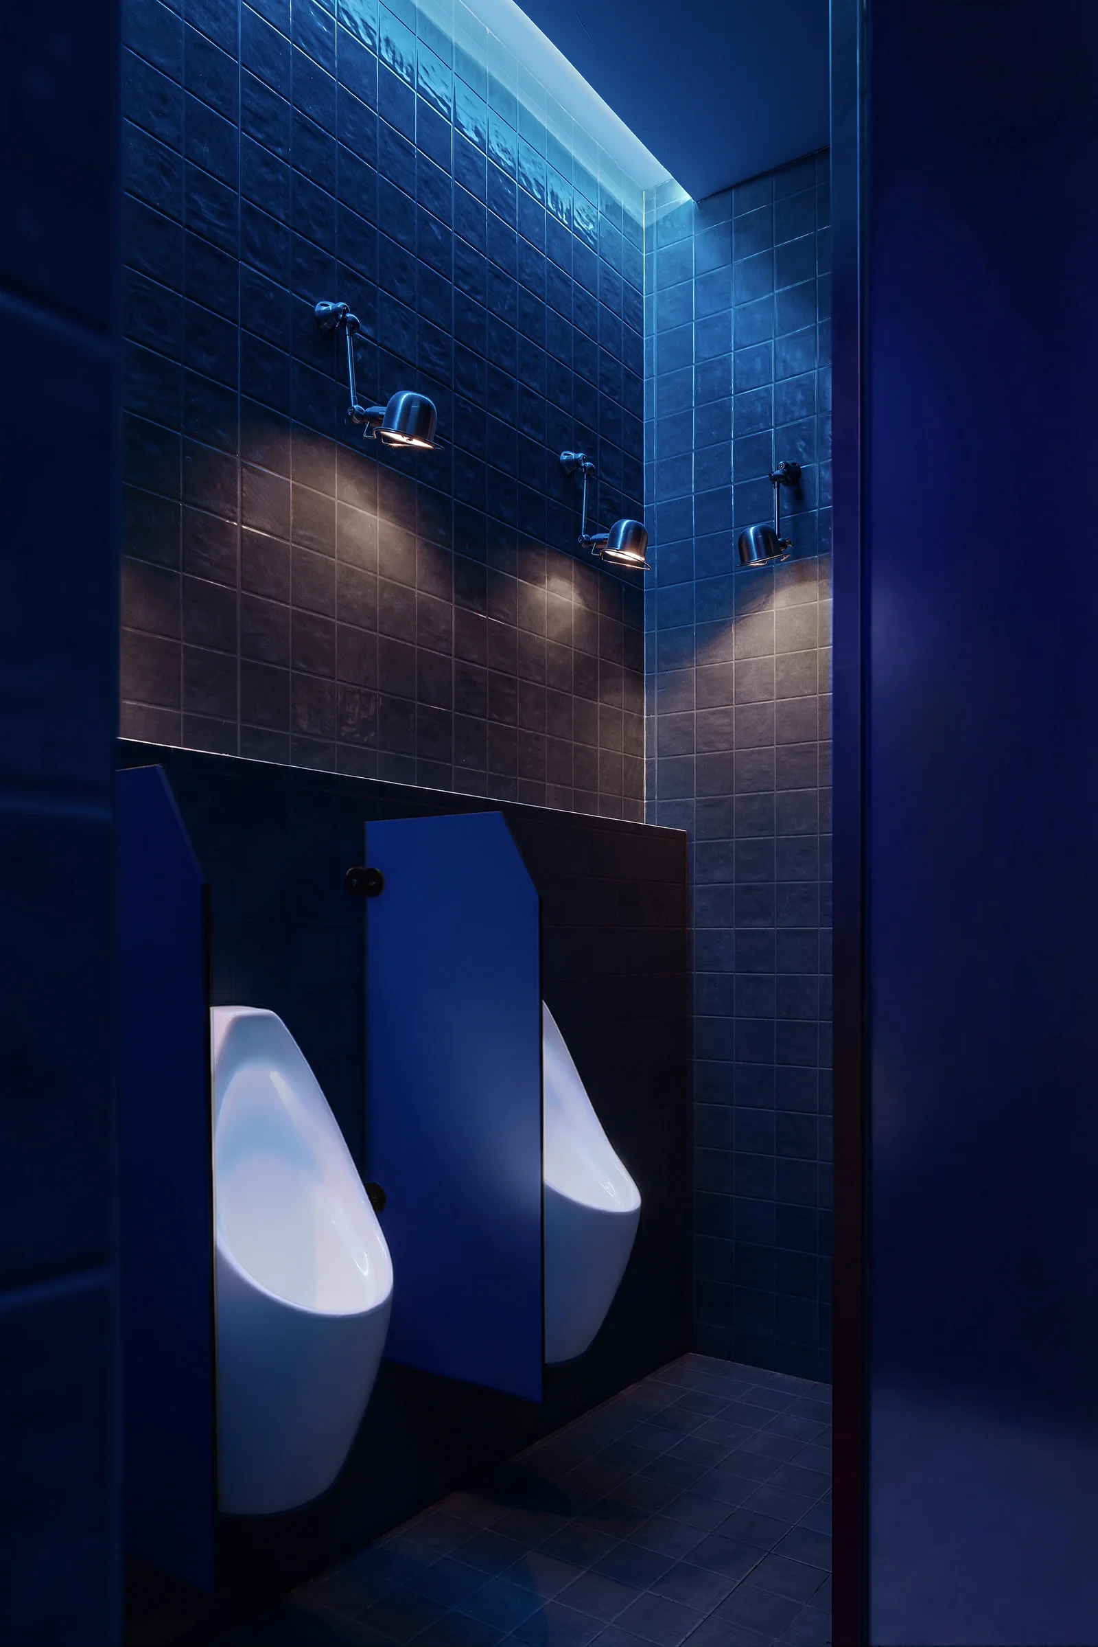
However, when stepping into the corridor and the washroom, the spatial context deflects. The dark tones of purplish-red and deep blue break the continuity of the warm, retro outer field. This sudden strike of colors touches the blurring in the subconscious of the night, completely returning the emotions to the psychedelic freedom of nightlife.
Conclusion: Half Street, Half Living Room
We constructed a rational spatial container, attempting to intercept a slowed-down moment in this fast-paced era. When the folding windows push open to the city's fireworks, and the canopy sheds simulated natural light, OK STAGE becomes a field that blurs the boundaries of time. Here, there is no disguise, no pressure, only souls wandering in music and alcohol.
Rather than saying we designed a space, it is better to say we reshaped the ease of "being at home."
Life needs no rushing; a simple "OK" is all you need.
Project Information:
Project Name: OK STAGE PUNING Location: Puning, Guangdong, China Type: Entertainment Space Area: 350㎡ Completion Time: 2025.09 Design Team: WANDER STUDIO Design Member: Wang Jianhui, Xu Zixin, Guo Junying, Lai Yi, Zhou Tao Photography: Free Will Photography