WANDER STUDIO · SHENZHEN
About the studio
Studio
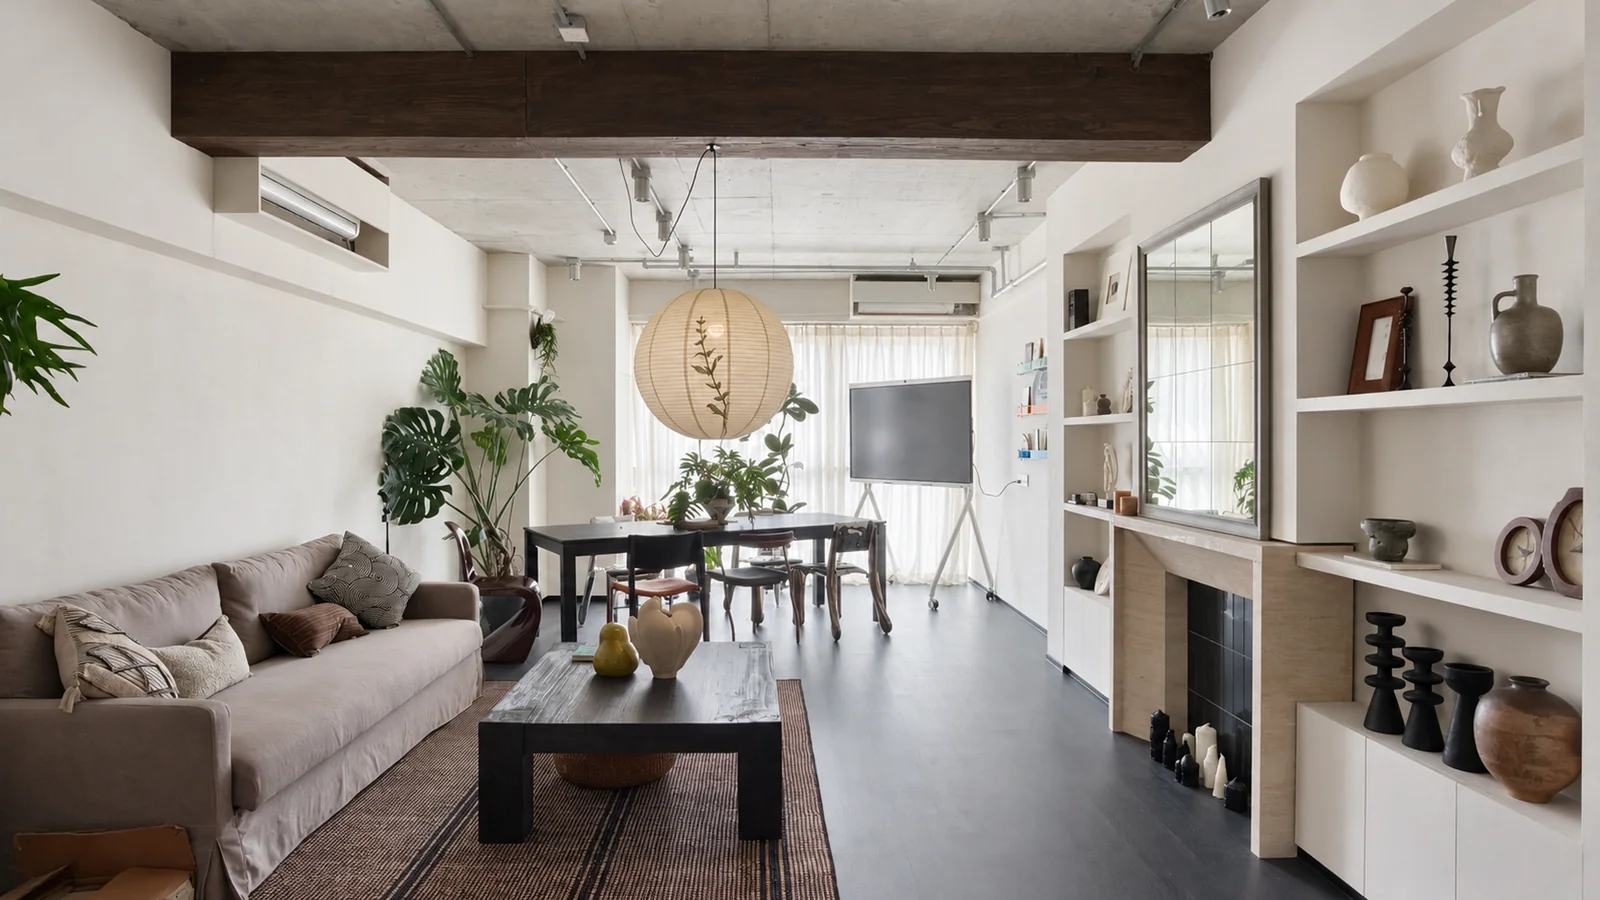
WANDER STUDIO is a spatial design research practice founded in Shenzhen, guided by the logic behind each project. Our work spans commercial, residential and workplace spaces, from project planning and architecture to interior design and implementation support.
WANDER describes taking time to look inward and explore. We study the patterns of everyday life and the workings of a business: a family’s established habits, how a venue operates and expresses its brand. Understanding people, place and purpose gives design a clear foundation. Our approach remains open, seeking a natural narrative shaped by the environment, materials and life.
We believe aesthetics is grounded in function. Function embraces ways of living, business needs and human experience; beauty develops through spatial organisation, light, scale and materials. Through considered reasoning and careful construction, we pursue spaces that feel natural, belong to everyday life and allow room for life and businesses to evolve.
WANDER
A journey of exploration — discovering the inner narratives of nature.
INSIGHT
A rational interpretation of the world — creating beyond predefined styles.
CREATION
A process of logical construction — shaping functional aesthetics that grow naturally.
Founder
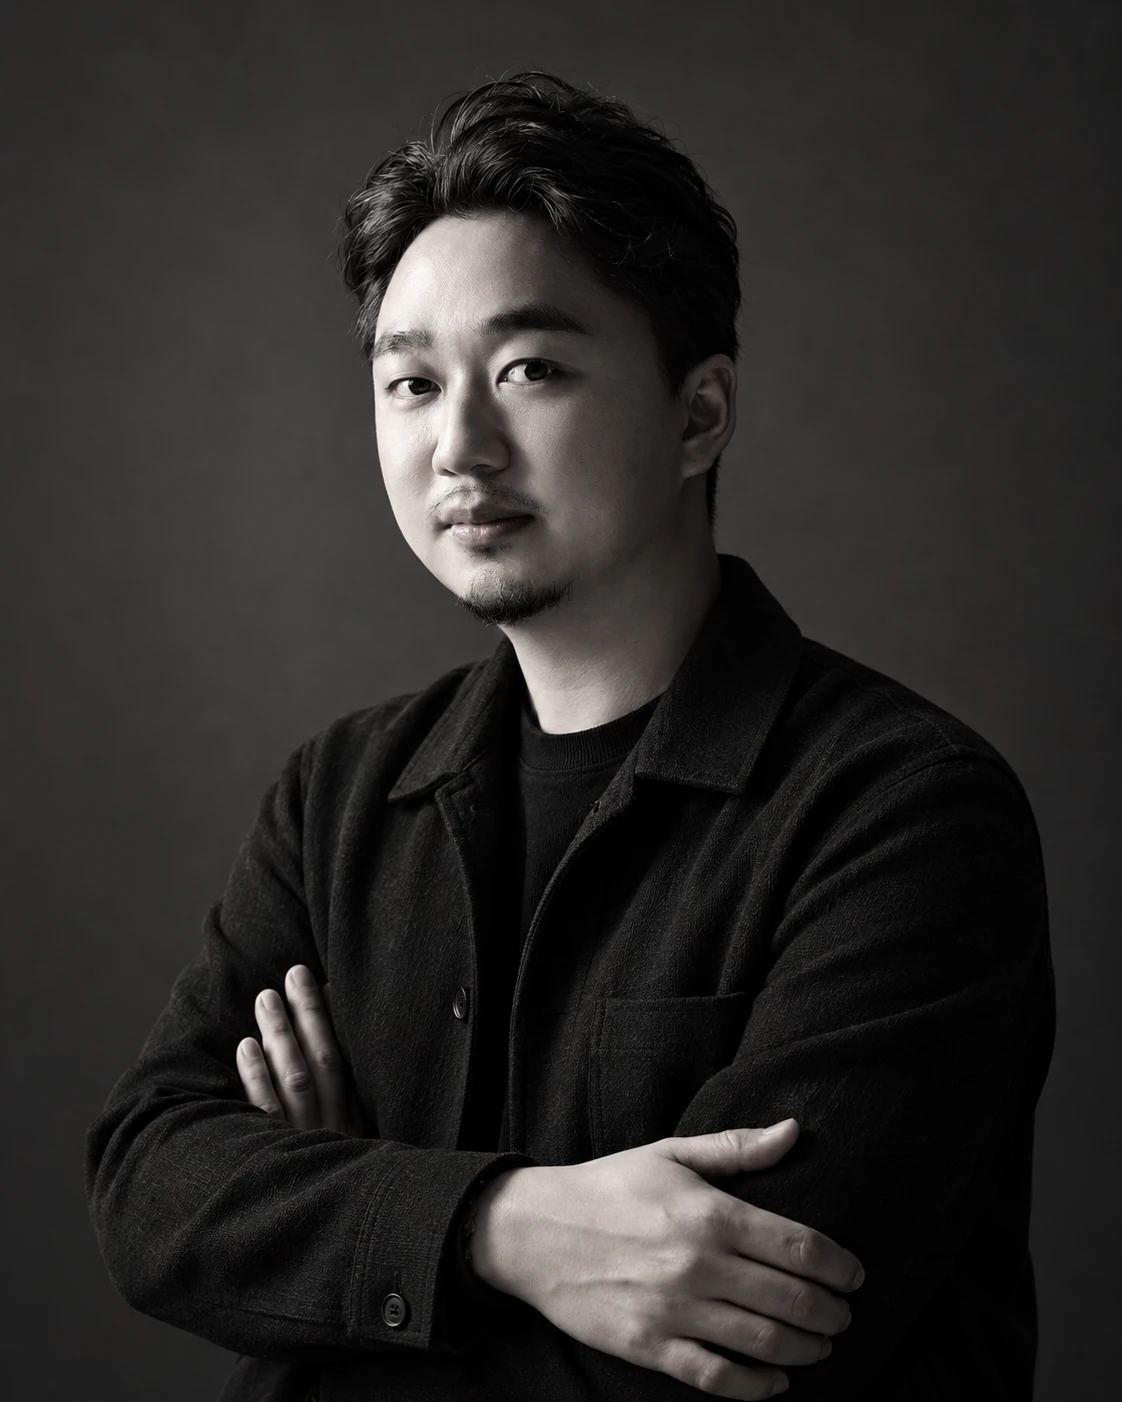
FRANK WANG
Founder / Design director
Wang Jianhui is the Founder and Design Director of WANDER STUDIO. He holds a bachelor’s degree in Architecture from China Academy of Art and a master’s degree in Design from Hubei Institute of Fine Arts. With over a decade of architectural design and project management experience, he previously served as Project Lead at Fangcheng Design and Lead Designer at Shenzhen Institute of Building Research. He founded WANDER STUDIO in 2023.
His architectural practice informs a holistic understanding of architecture, interiors and their environment. Moving into interiors grew from a desire to bring his attention closer to people and study design itself, translating an overall vision into everyday use and construction details. This perspective connects an architect’s overview with a closer understanding of life, business operations and spatial experience.
Work across educational buildings, cultural buildings, workplaces, commercial entertainment and private residences has shaped his understanding of space, use and construction. He gives equal importance to design and service, considering how an idea is built and used. By continually refining design in response to practical questions, he seeks beauty grounded in function, construction and life.
Team members
Member profiles are being updated
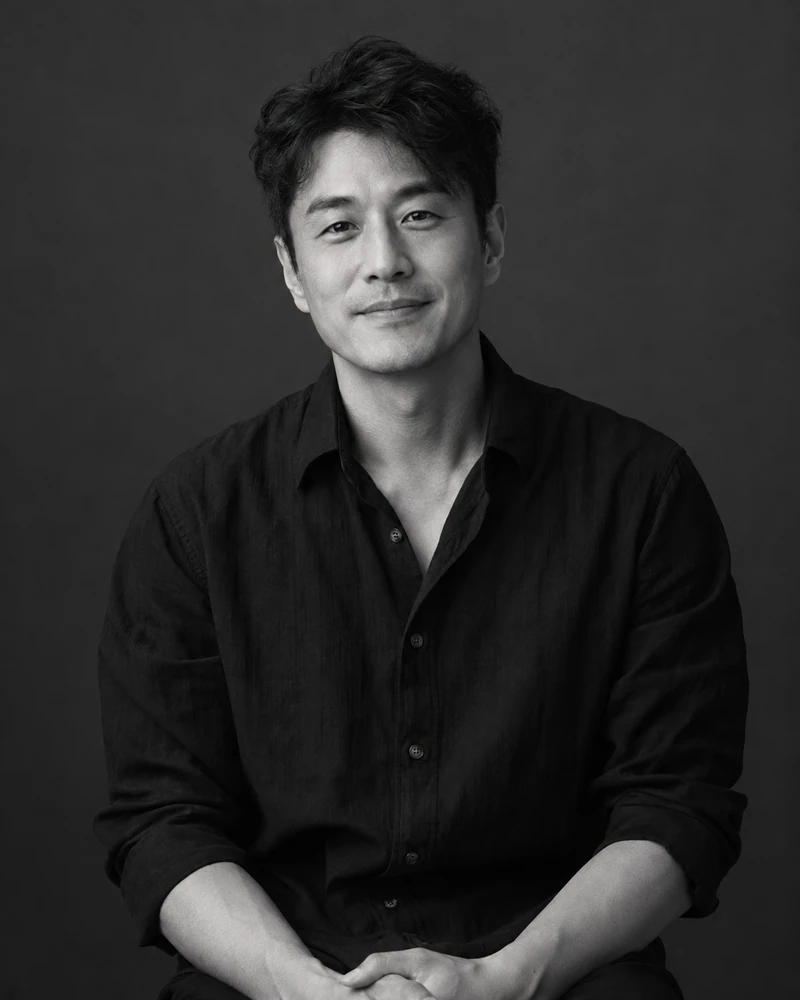
Yi'an Zhou
Lead Designer
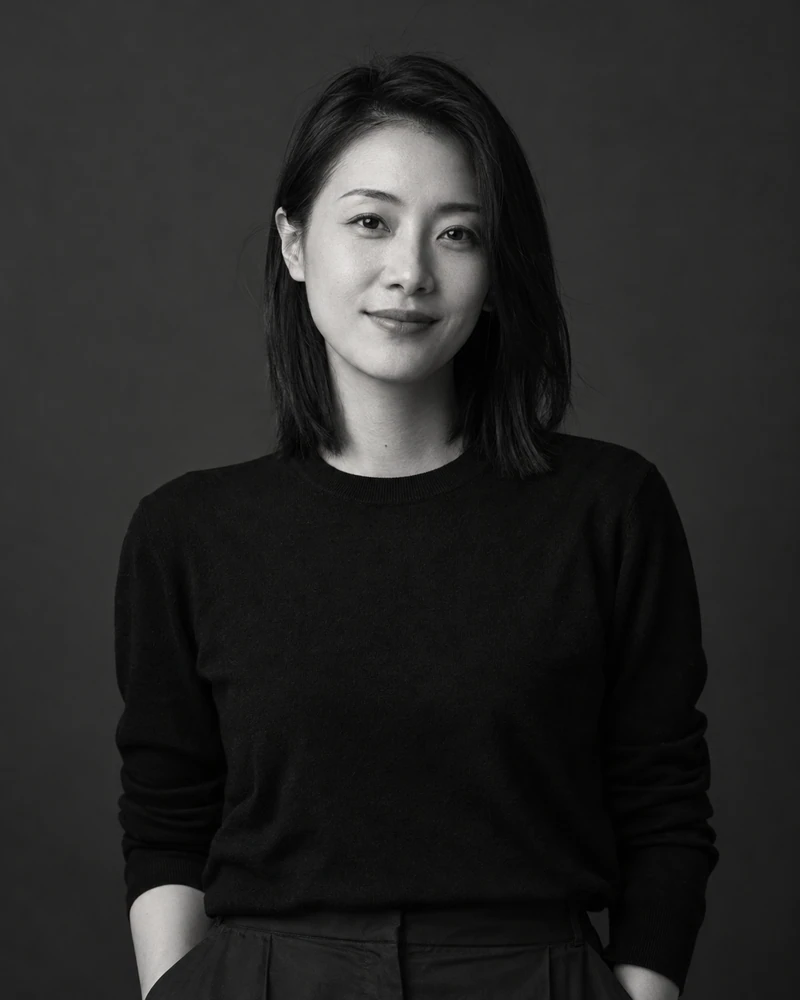
Qing Lin
Visualization Designer
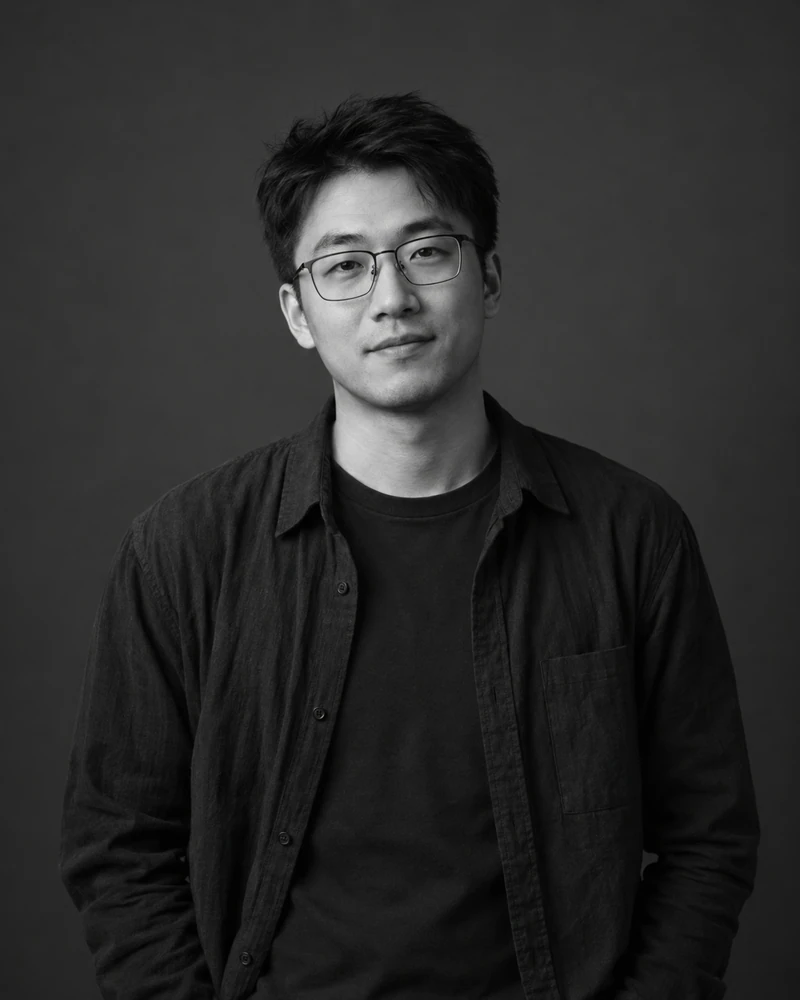
Yu Chen
Technical Designer

Zhi Xu
Designer
Design process
Project brief
- Understand the location, use and requirements.
- Agree the scope, design programme and budget direction.
- Schedule the work once the appointment is confirmed.
Concept planning
- For commercial projects, review target customers, the operating model and business requirements.
- Develop commercial and spatial concepts around brand positioning, operational circulation and use scenarios.
- Translate the strategy into a basis for layout planning and spatial design.
Layout planning
- Review site conditions, functions and circulation.
- Develop and refine the spatial layout.
- Establish a direction based on the project brief.
Spatial concept
- Develop the concept, visual studies and material palette.
- Consider light, colour, furniture and equipment together.
- Review the proposal and key materials with the client.
Detailed design
- Prepare drawings, dimensions, specifications and details.
- Coordinate lighting, electrical and equipment requirements.
- Develop furnishing selections alongside construction and procurement.
Site coordination
- Explain the design and respond to site queries.
- Review key materials and changes during construction.
- Assist with furnishing placement and the completed space review.
Honours
IAI Space Design Award
Commercial Special Award + IAI Bronze Award
IAI Architecture Award
Best Ecological Architecture Award
MUSE Design Awards
Silver Winner
10th CREDAWARD
Merit Award
Architecture MasterPrize
Honorable Mention
World Architecture Festival
Completed Buildings: Office · Shortlist
Contact
Let’s make space.
Tell us about the location, space and ideas for your project. We will get back to you by email.