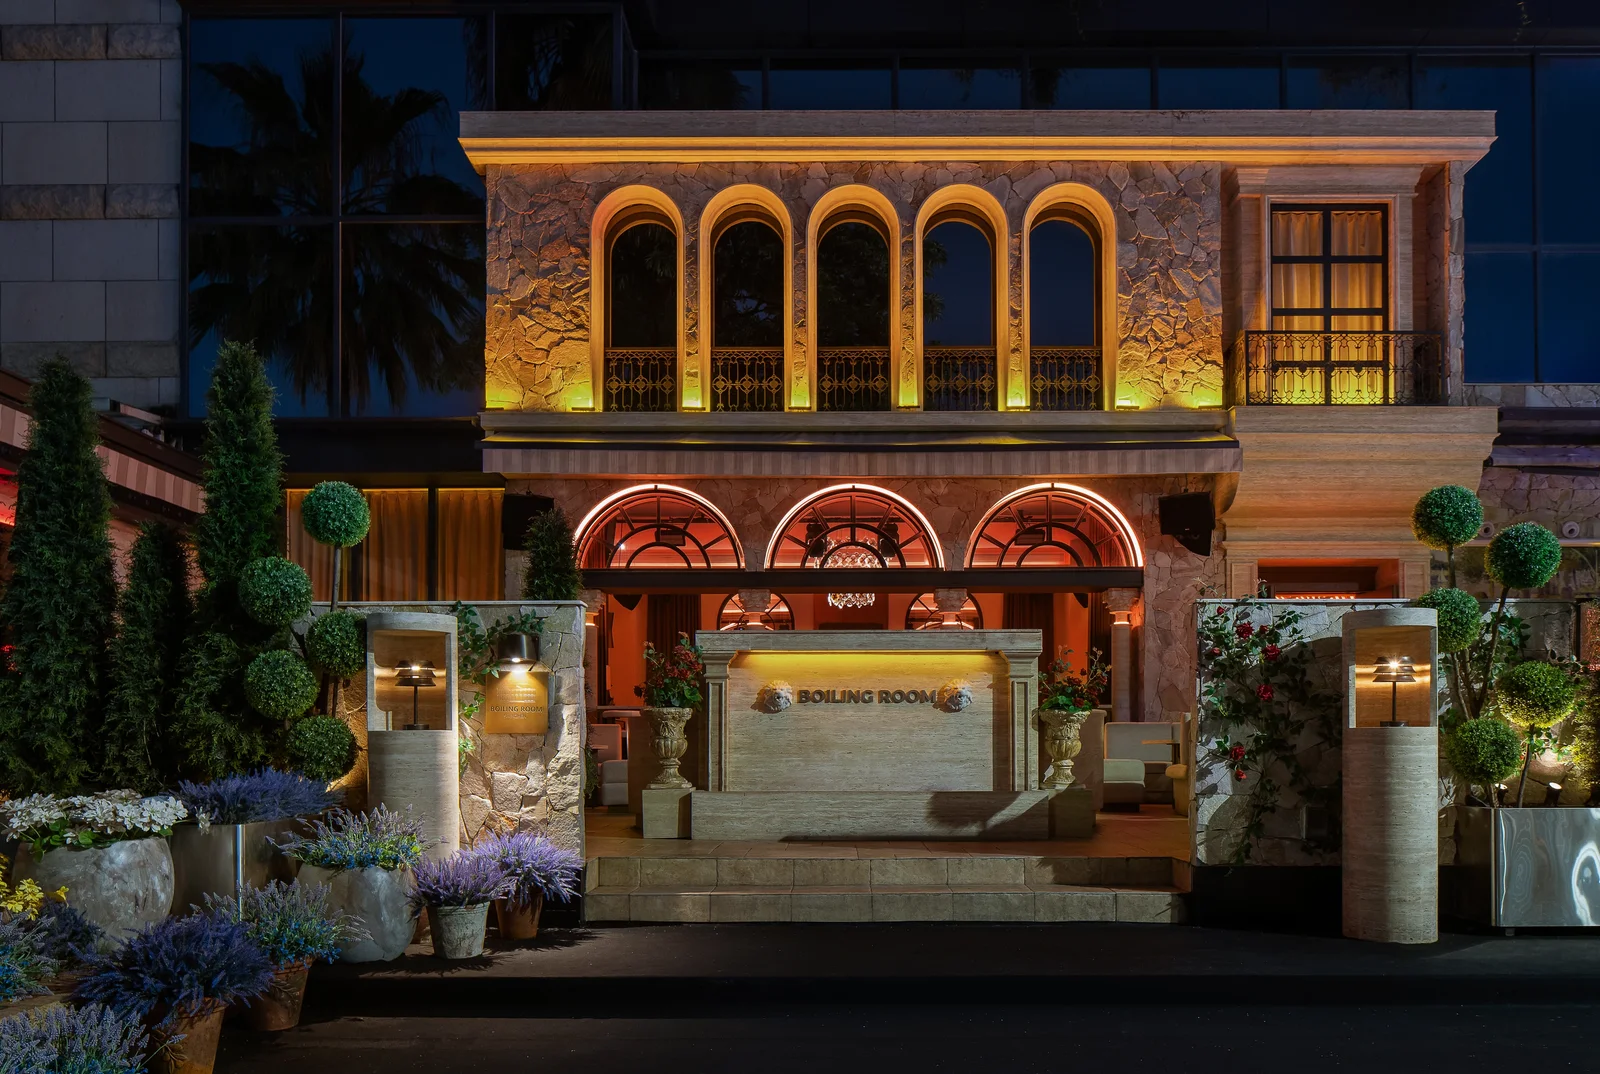
CommercialEntertainment Space
Boiling Room Berlin
Boiling Room Berlin
WANDER STUDIO | A Mansion Open to the Night: Berlin BOILING ROOM
Foreword
Against the highly homogenized commercial fabric of Shenzhen’s CBD, the completion of Berlin (Boiling Room) marks a deliberate spatial experiment.
While many entertainment venues rely on enclosed black boxes and dazzling screens for instant impact, Berlin steps back to the fundamentals of architecture. Taking the manor house as its spatial model, the project explores a question about contemporary social life: a seamless shift between ease and release depends on a deep sense of security and familiarity.
Home, and Boiling. Classical proportions and tactile materials establish the calm of a private residence; with its boundaries open and the light dimmed, the space transforms into a setting for celebration. The meeting of classical and contemporary lets the architecture hold both the warmth of shelter and the energy of nightlife.
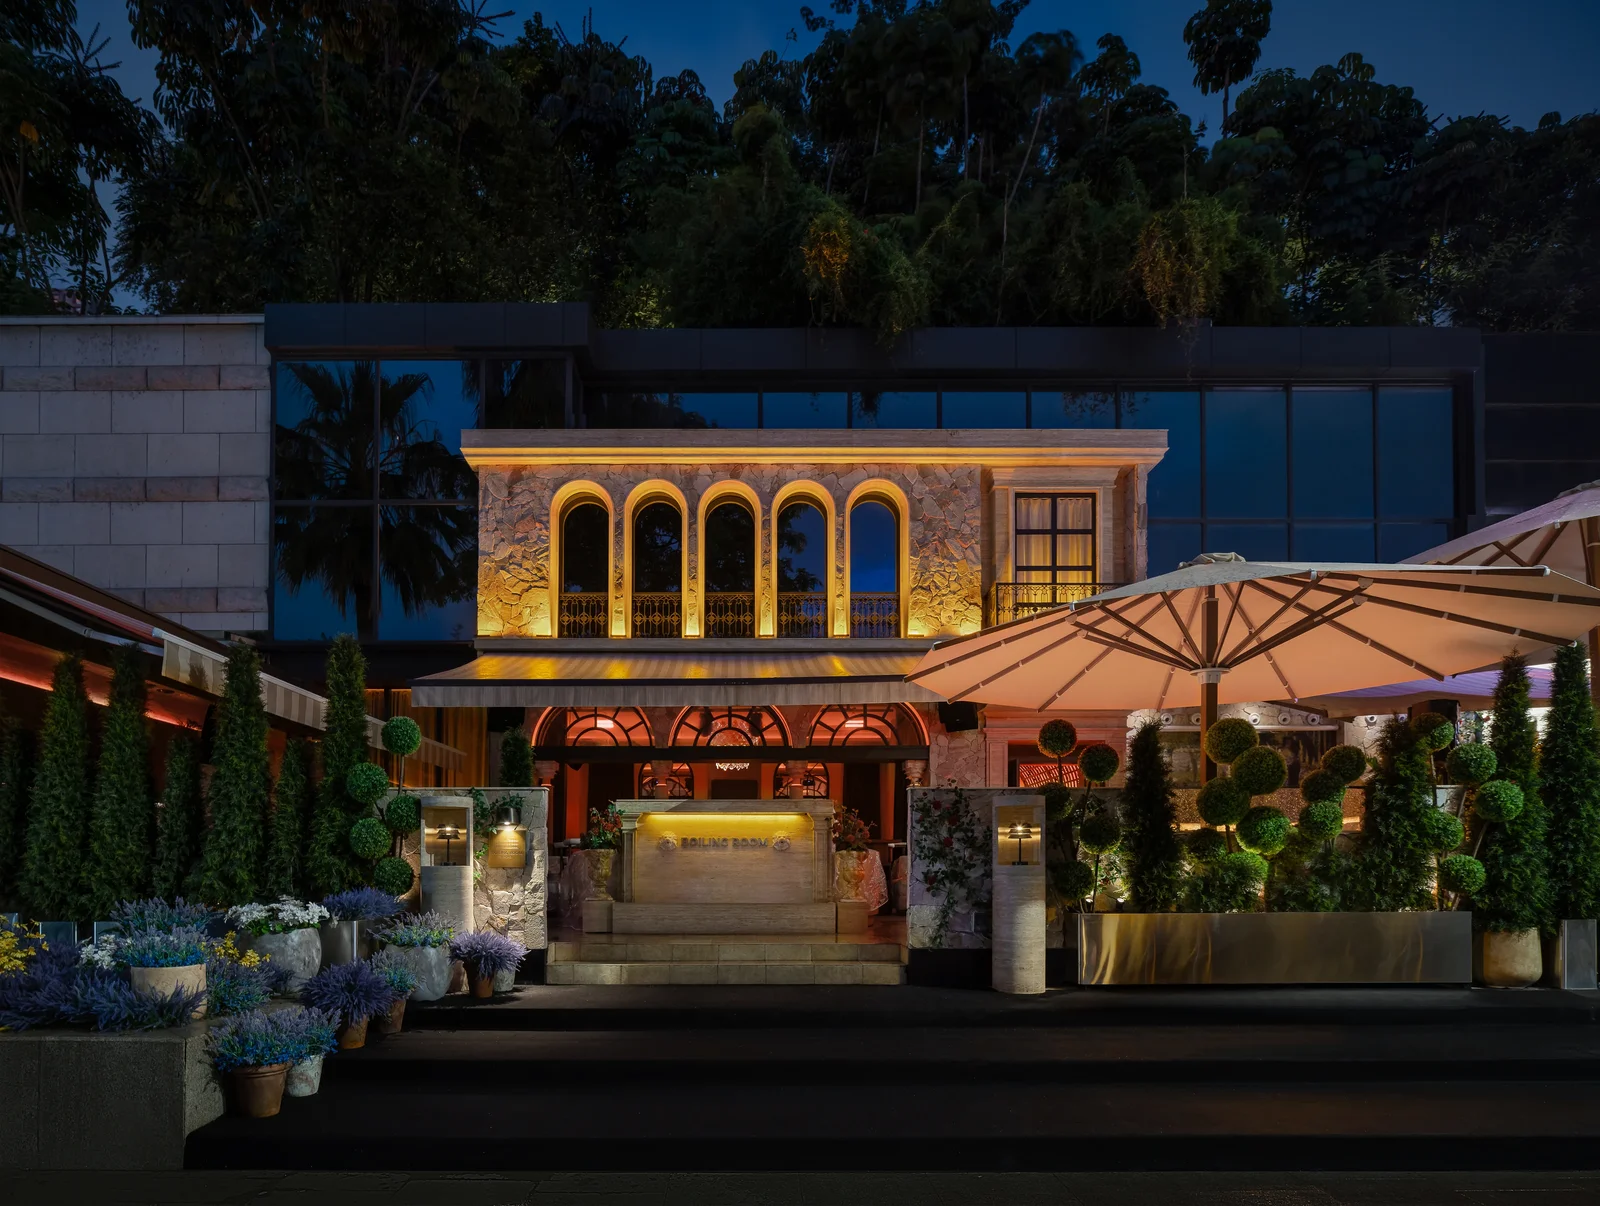
01 Intervention | A Facade Where Classical and Contemporary Meet
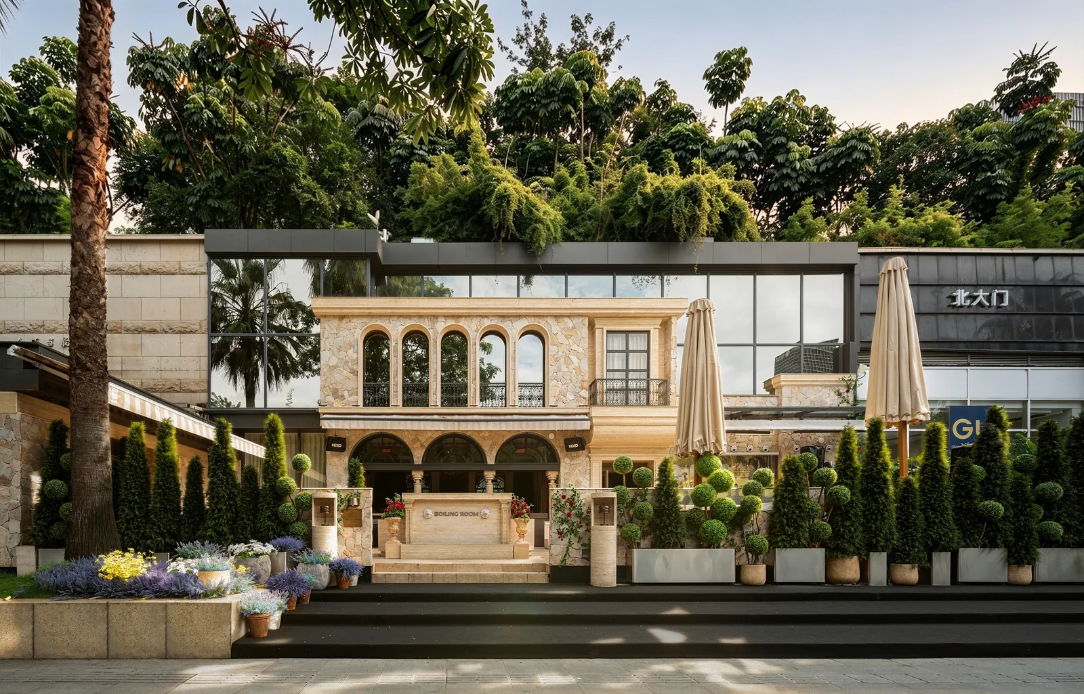
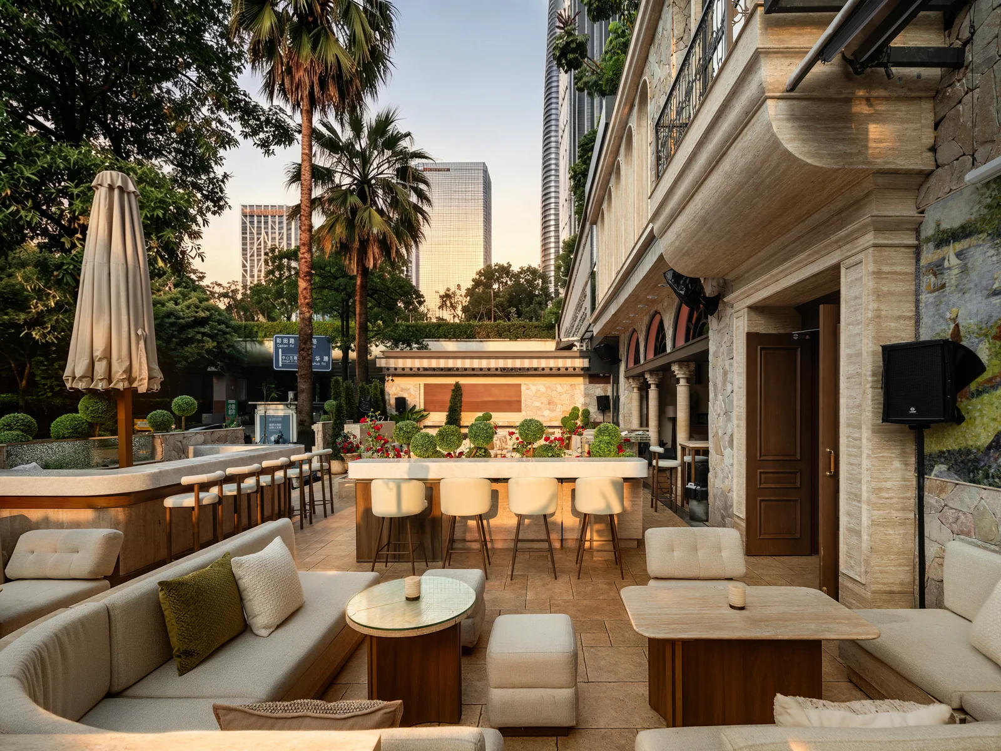
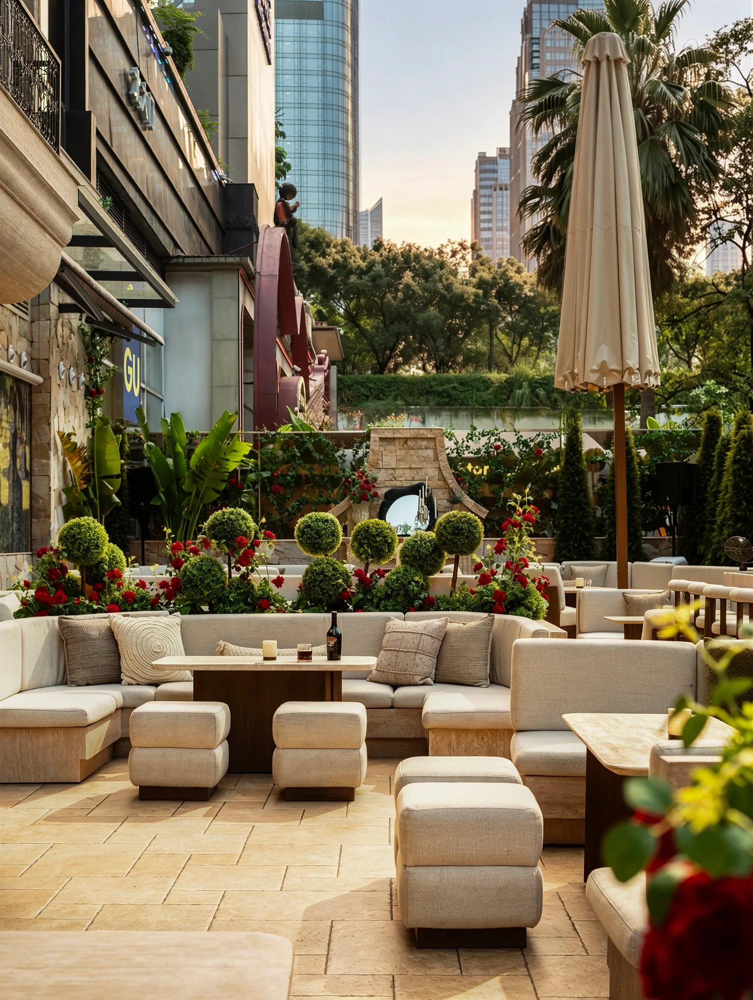
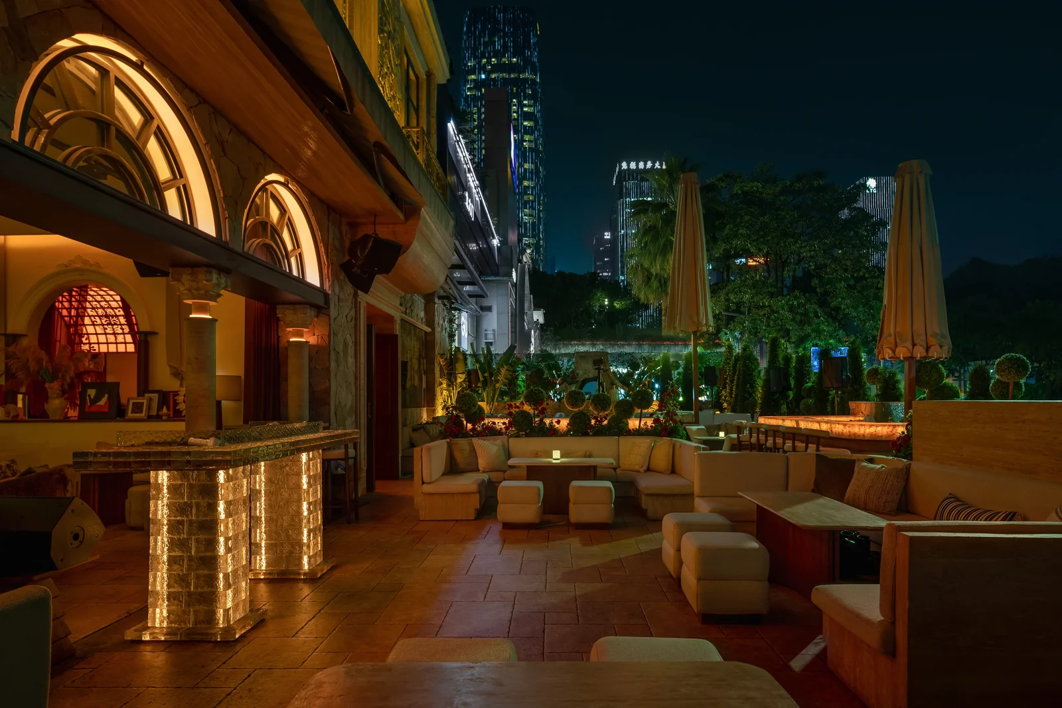
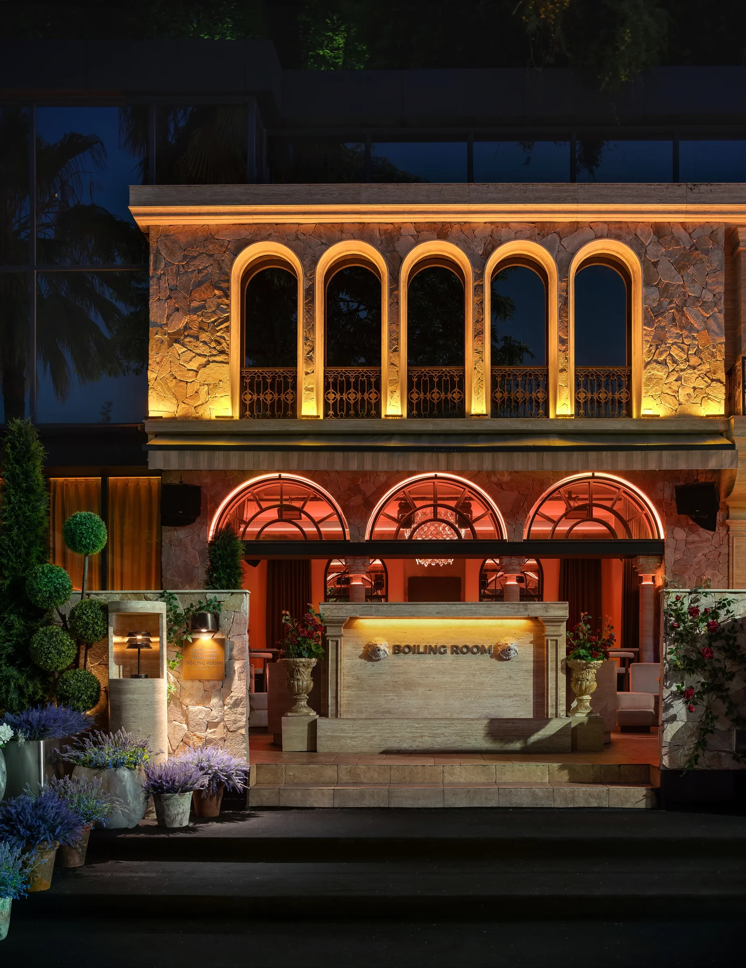
The facade expresses the space’s attitude toward the city. Facing a busy street, the classical frontage is deliberately kept compact, in strong material contrast with the broad expanse of dark glass behind it.
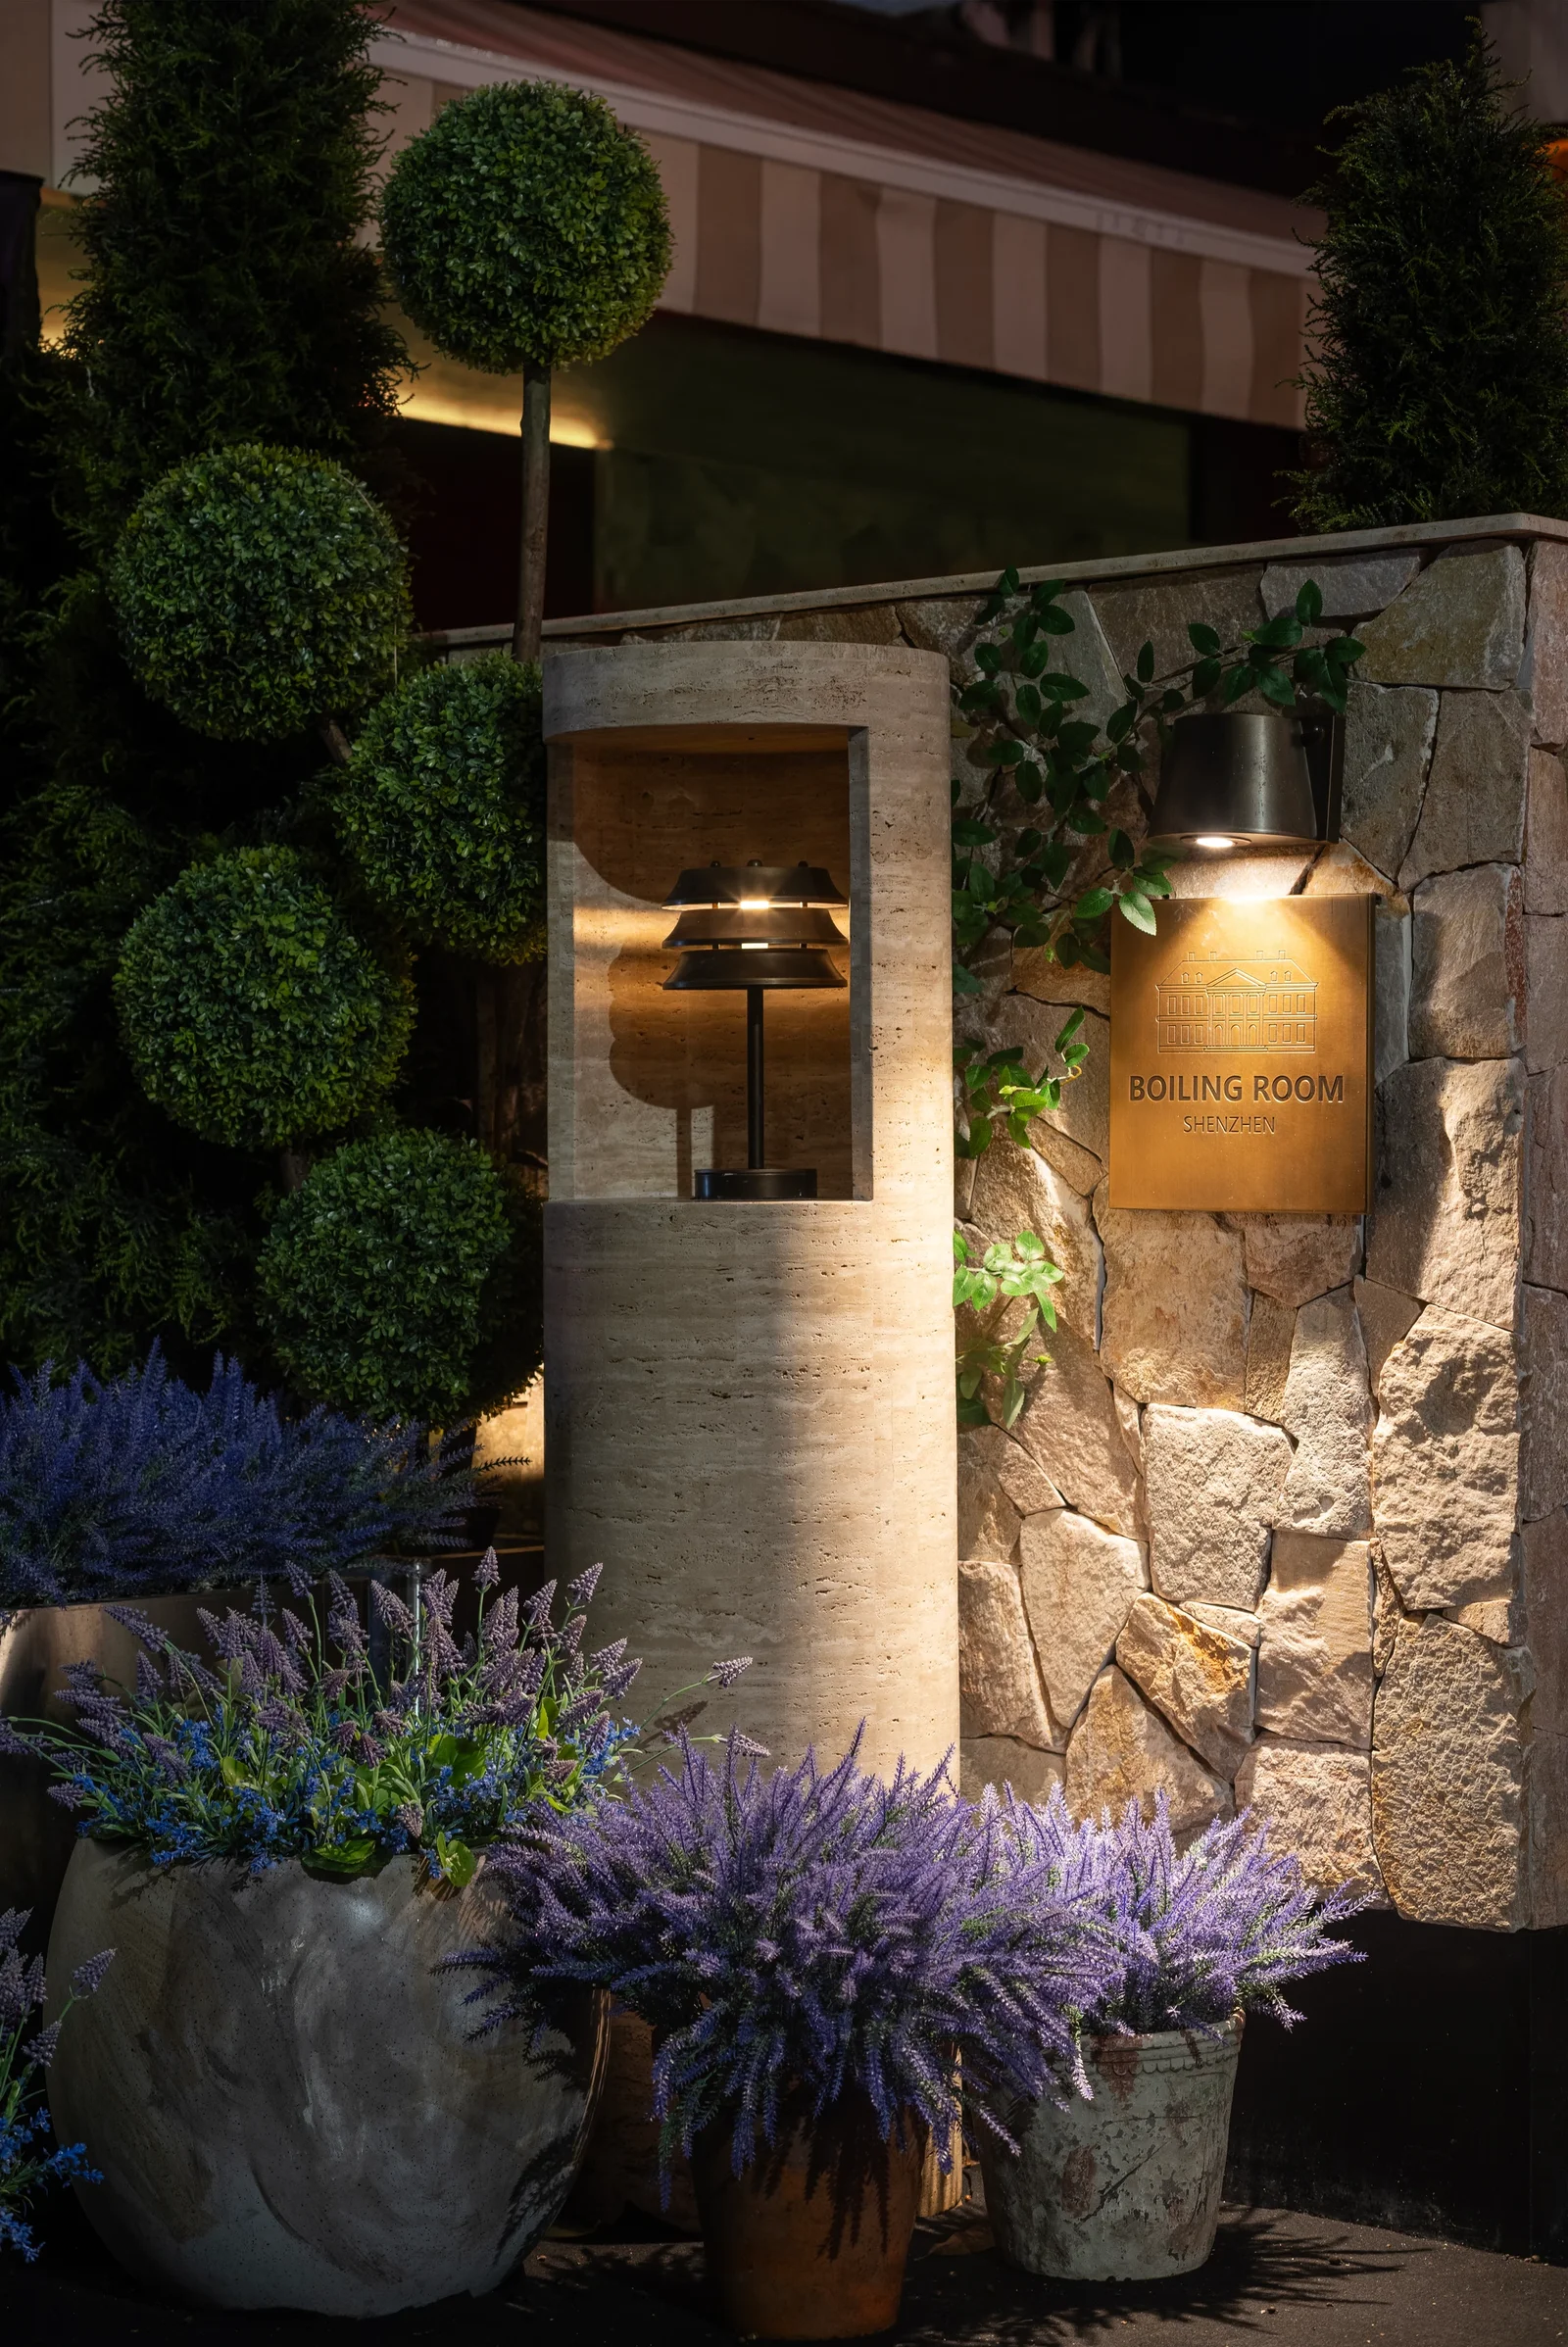
The glass curtain wall forms a modern, restrained backdrop, reflecting the outdoor greenery and passing clouds. The substantial texture of hand-laid cultured stone evokes a European manor from an old film, bringing the view back to a more intimate domestic scale. This strategy of creating breadth through a compact gesture allows the classical and contemporary building to stand apart from the commercial streetscape, its beauty fully visible in daylight.
02 Threshold | An Open Courtyard and the Heart of the Soundscape
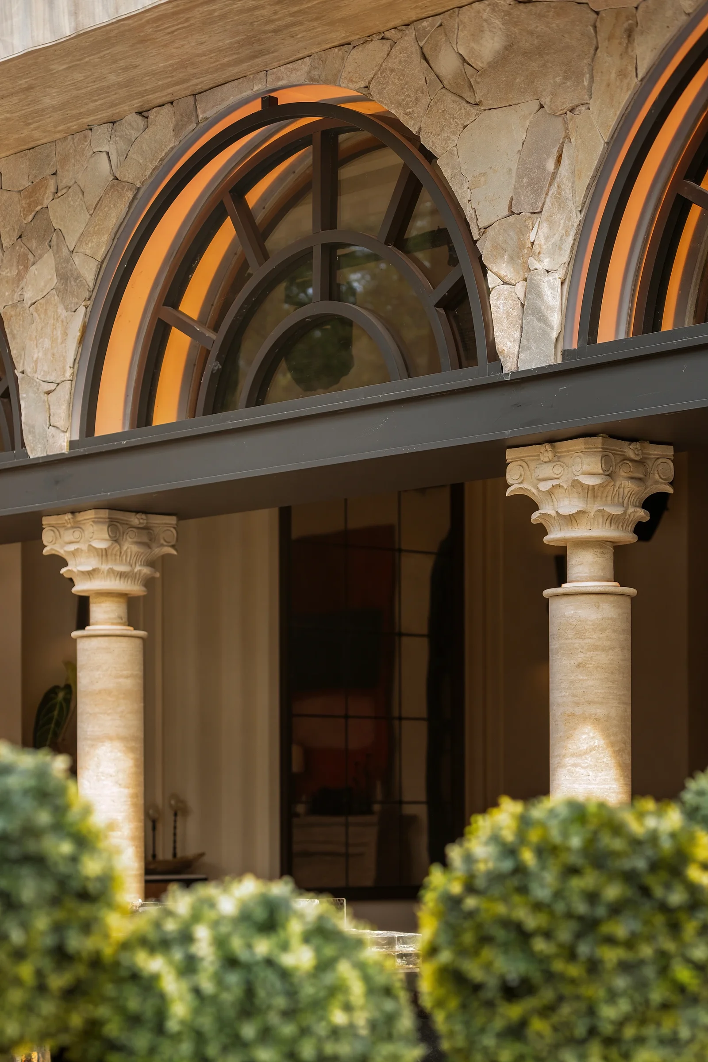
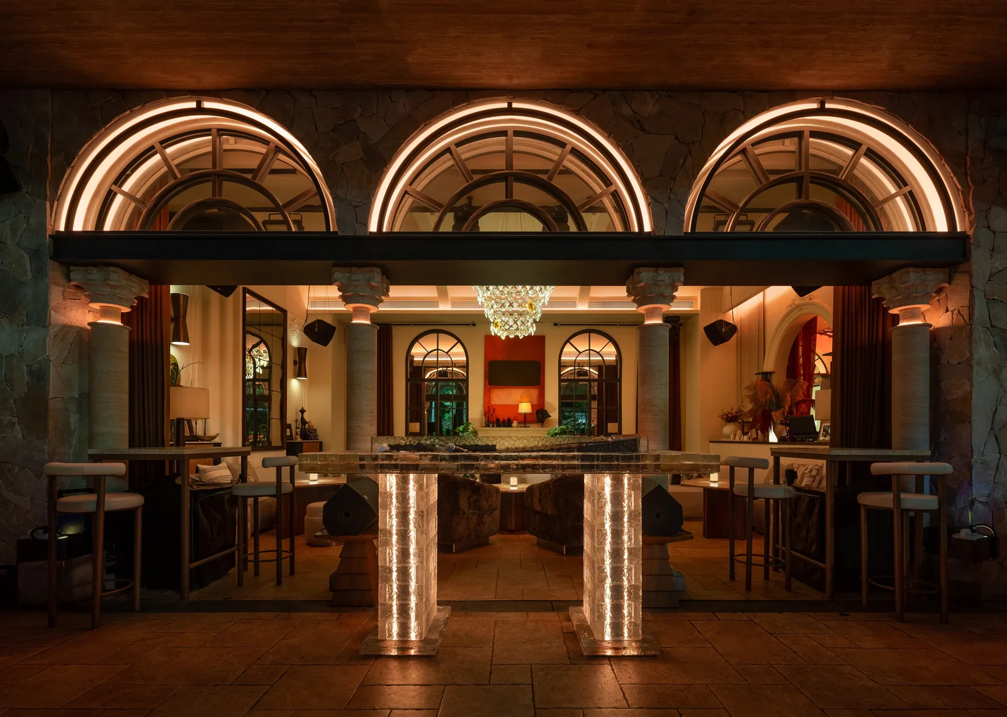
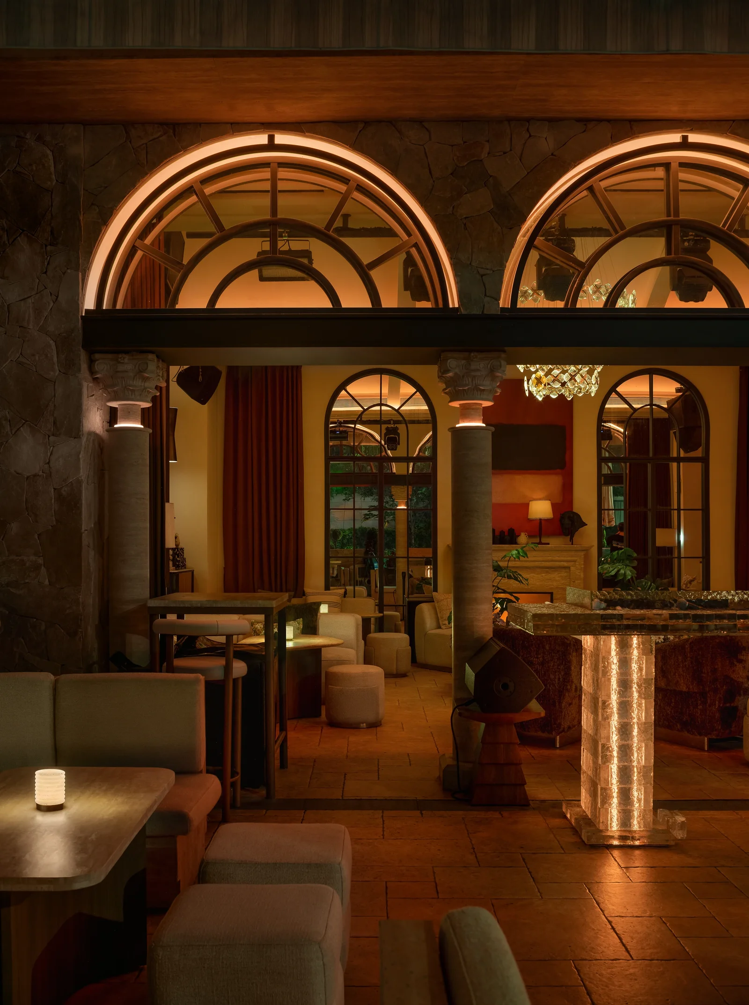
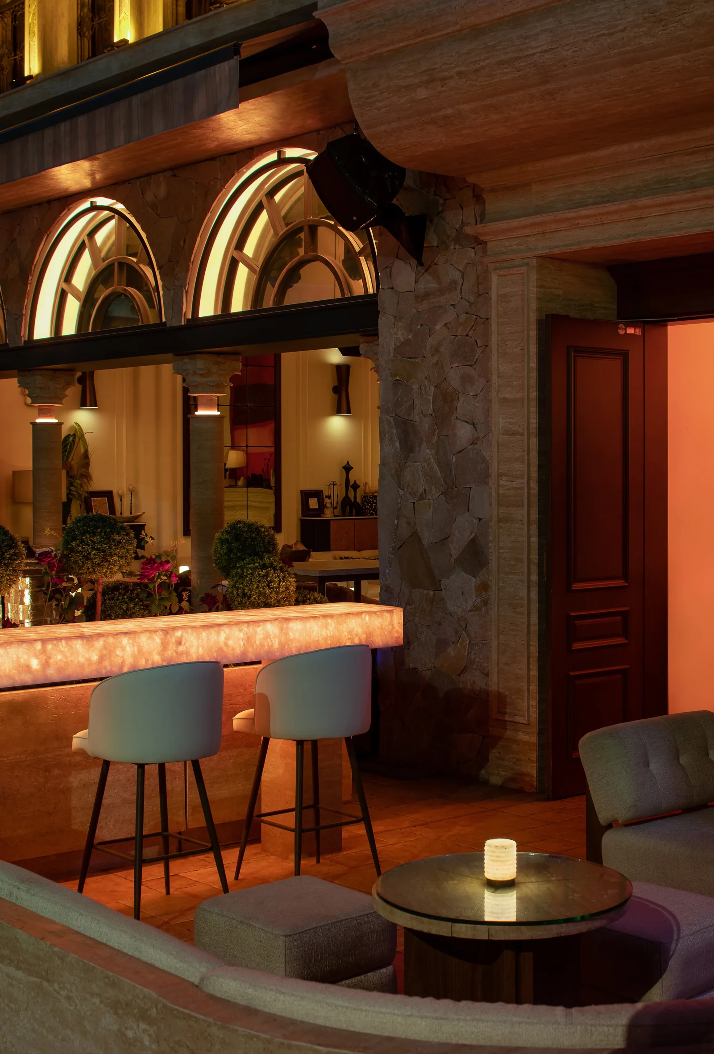
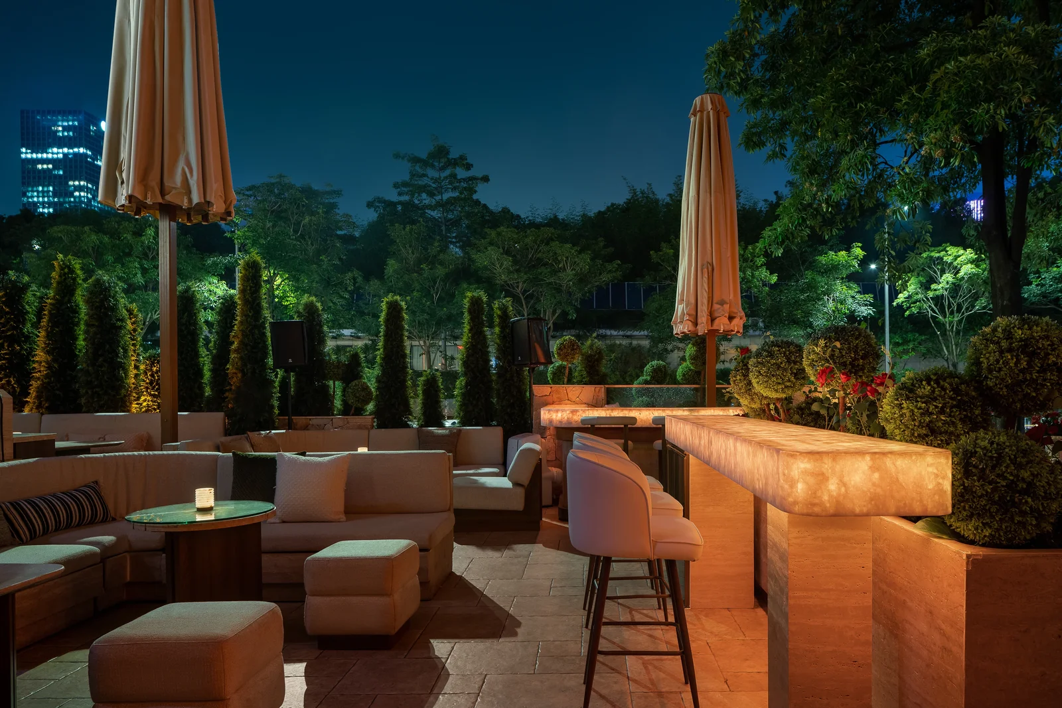
Party venues often separate their indoor and outdoor spaces. At Berlin, the portico breaks down that divide.
At the physical threshold between inside and out, the DJ booth avoids a stack of overt industrial equipment. Instead, it becomes a luminous structure of translucent glass blocks. Softly diffused light makes the object recede, returning attention to the music. With the folding facade fully opened, sound, night air and moving crowds flow freely between the inner and outer courtyards.
03 Living Room | A Double-Height Space Like a European Mansion in an Old Film
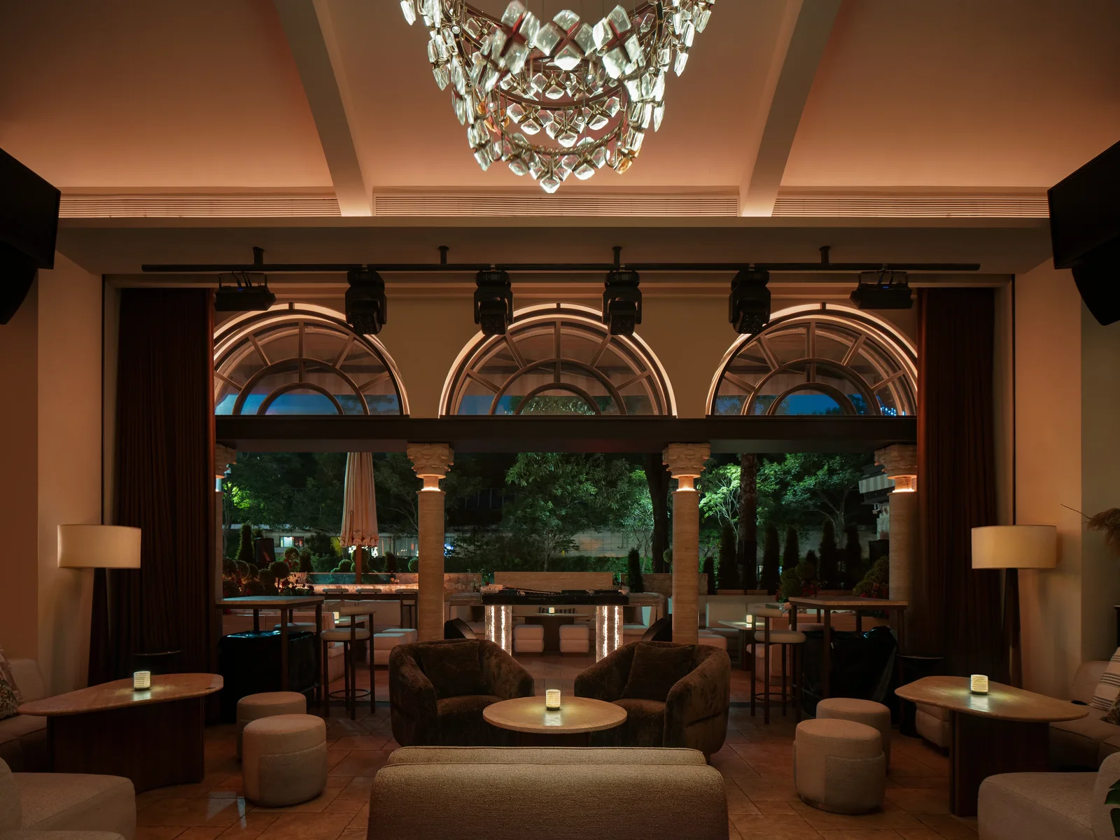
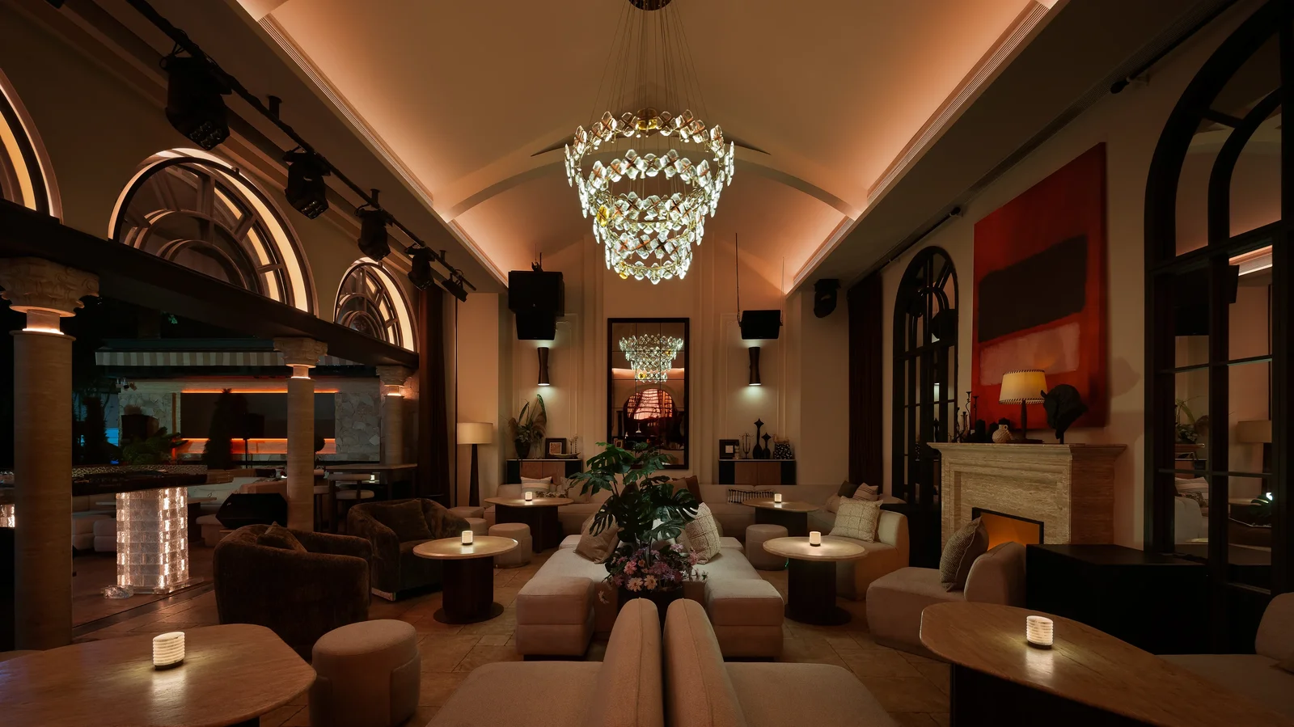
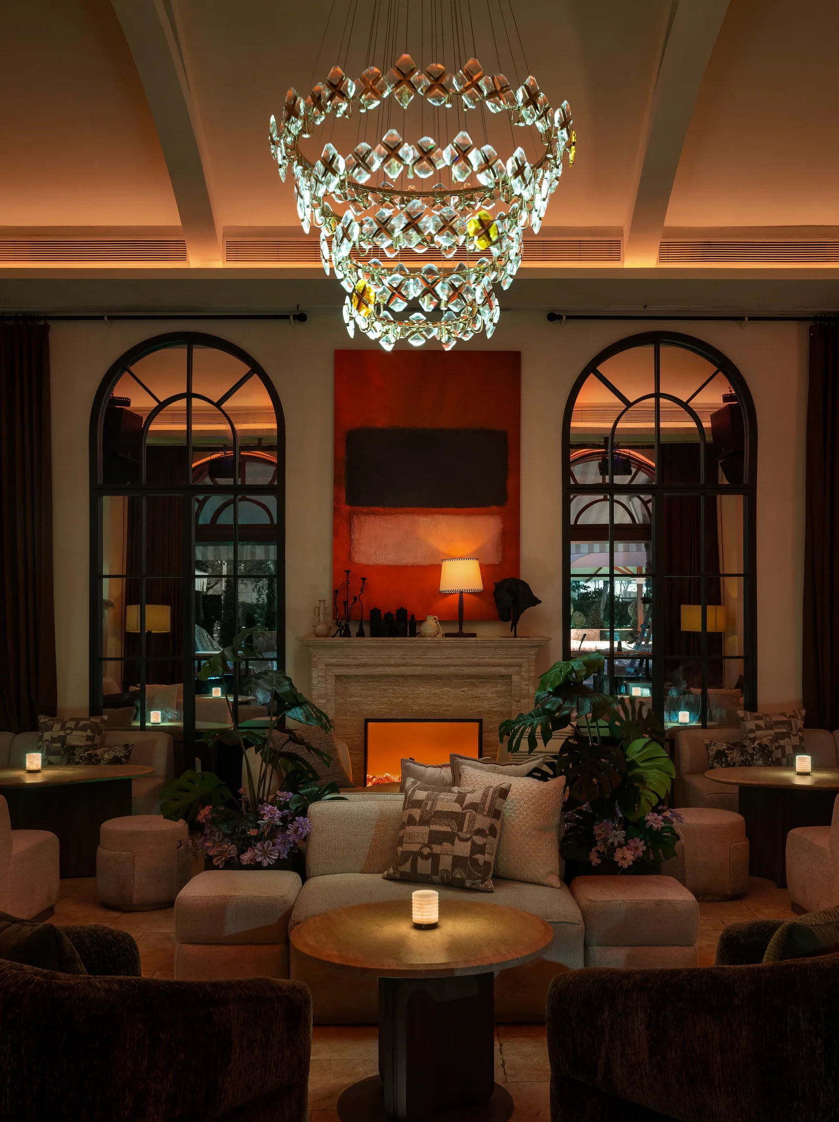
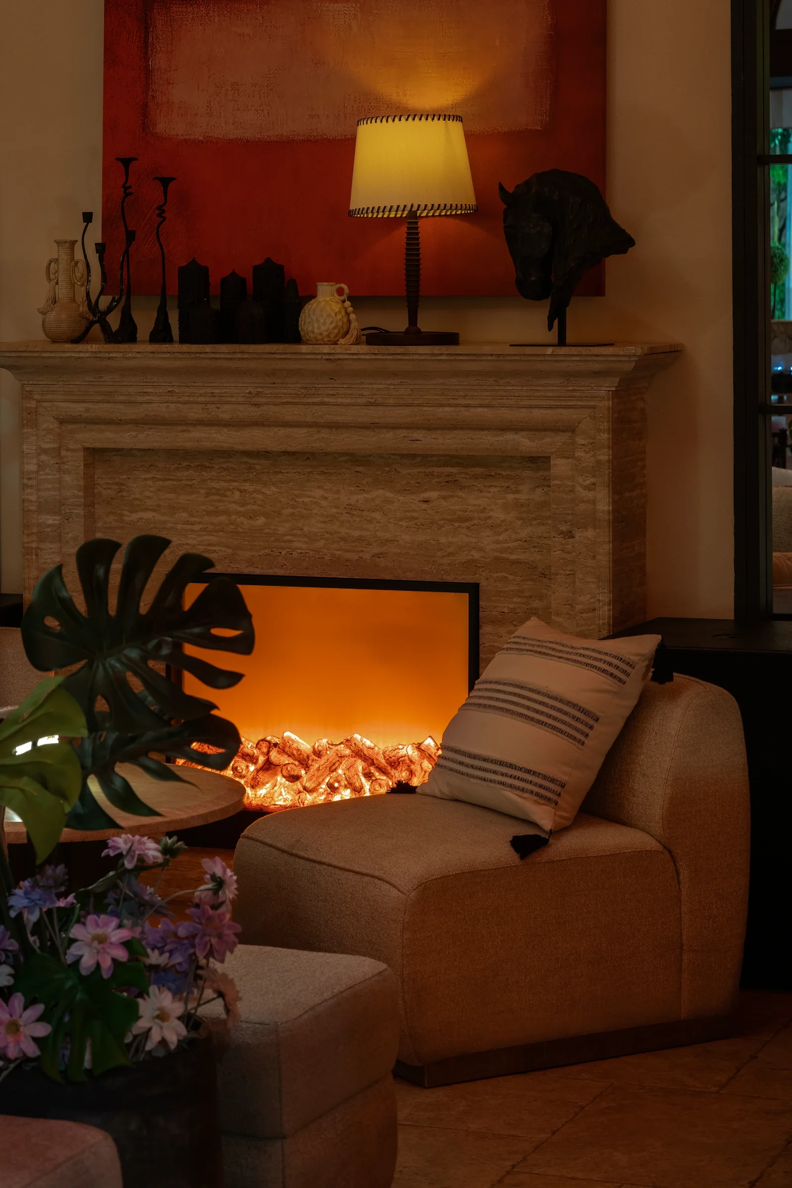
On entering the main living room, its soaring height meets the intimate scale of a place for gathering, bringing the two into a quiet balance.
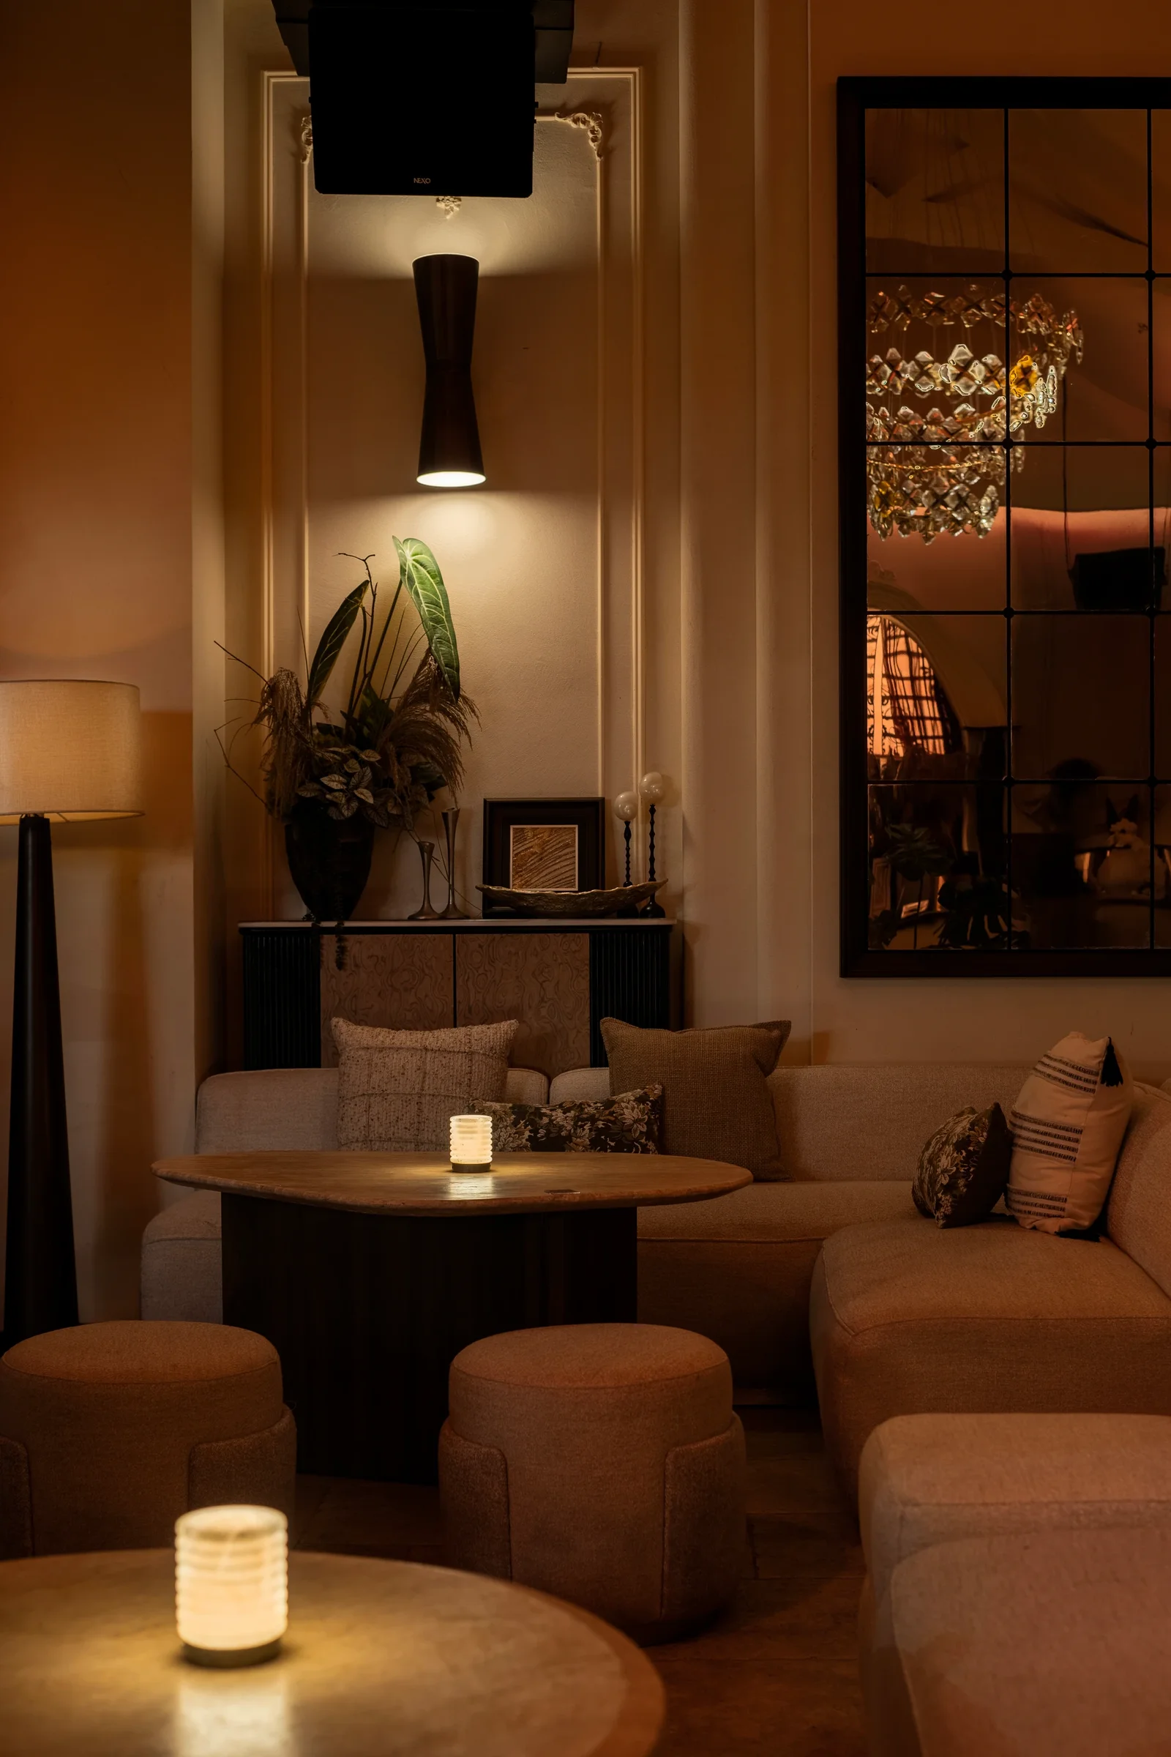
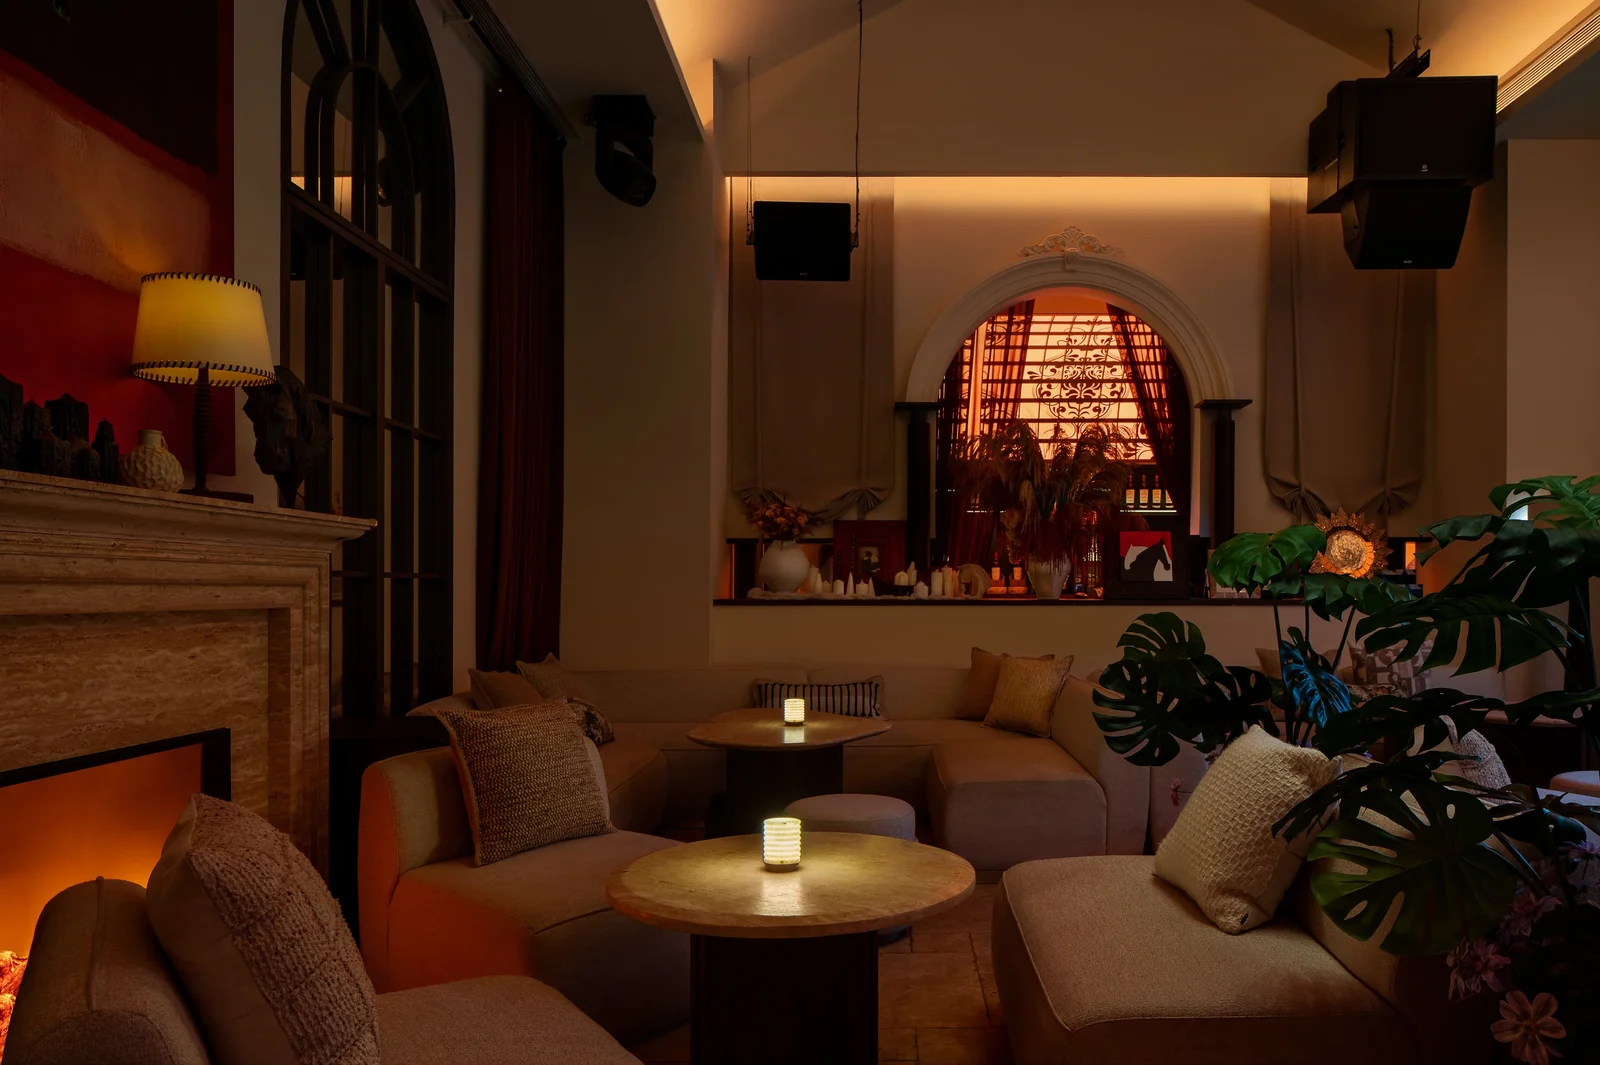
A substantial fireplace and curved sofas give the room a clear centre. Tall classical mirrors draw reflections of the garden trees inside and extend the room’s perceived depth, evoking a European mansion from an old film. To preserve the character of a private residence, stage-production equipment is kept to a minimum; the central artwork conceals the key laser fixtures. As the music swells, the classical interior sheds its reserve and becomes an immersive setting of light and sound.
04 Transition | A Cinematic Art Corridor
The journey inward moves from activity toward quiet, filtering the soundscape along the way.
Inspired by the kitchen island of a home, the low bar area is topped by a suspended metal-mesh canopy shaped around the framework of a classical vault. In the light, it casts a gentle pattern. Together with the half-wall and arched opening, it acts like a cinematic frame, offering a discreet place to step back, take a moment of quiet and look out toward the gathering.
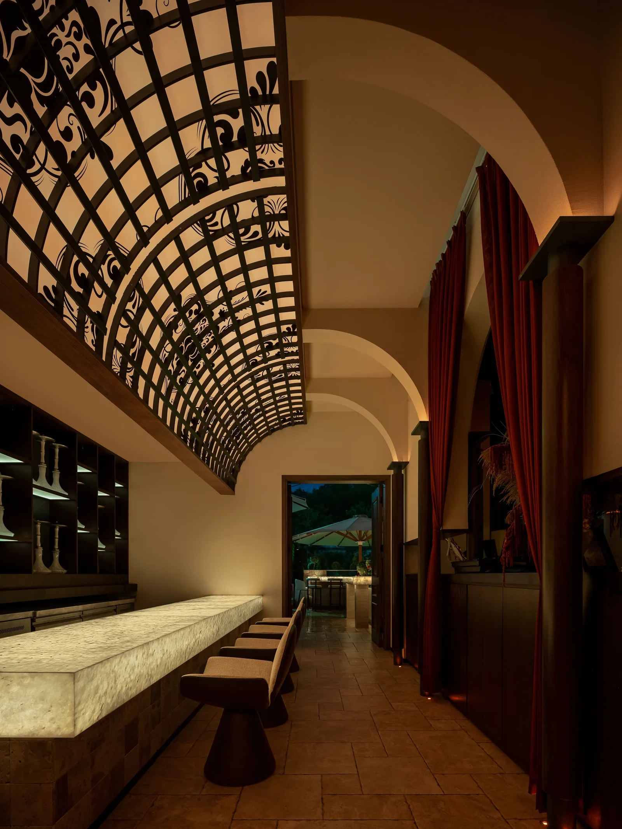
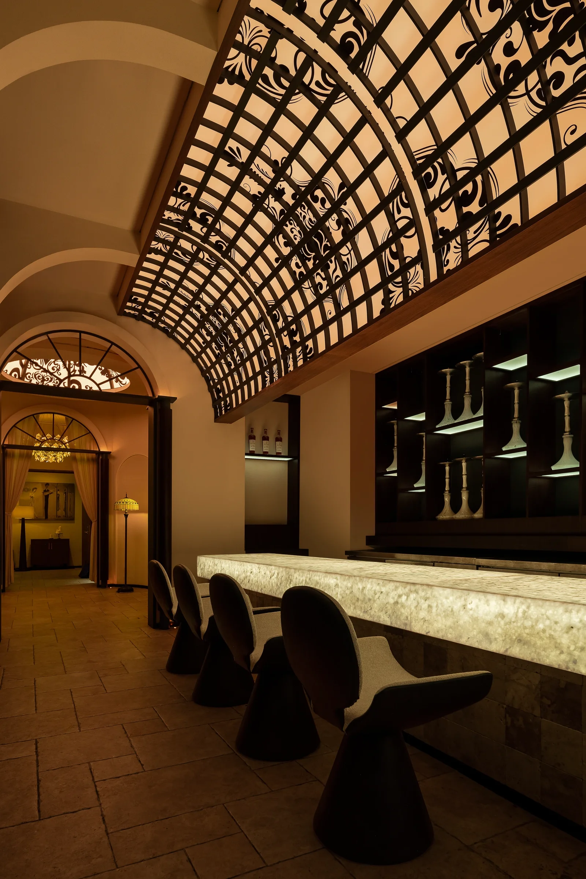
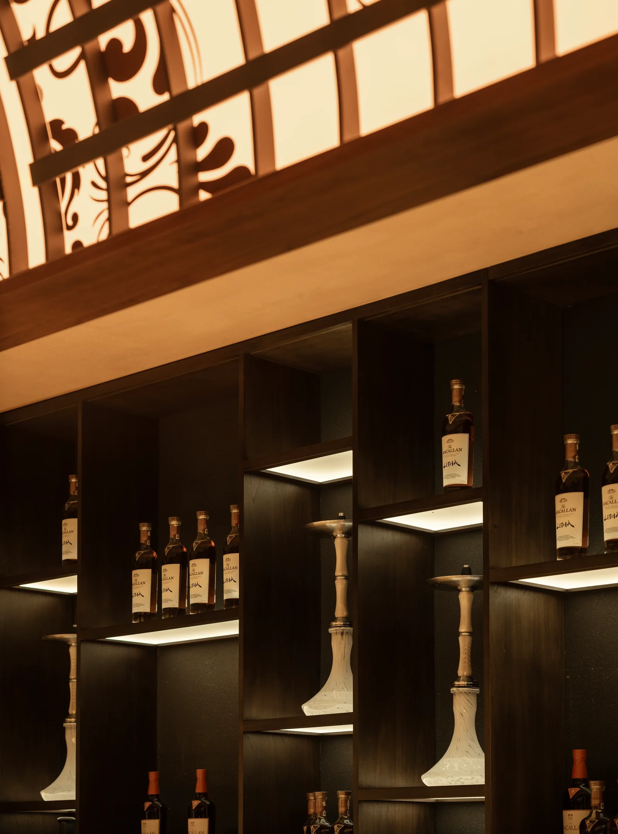
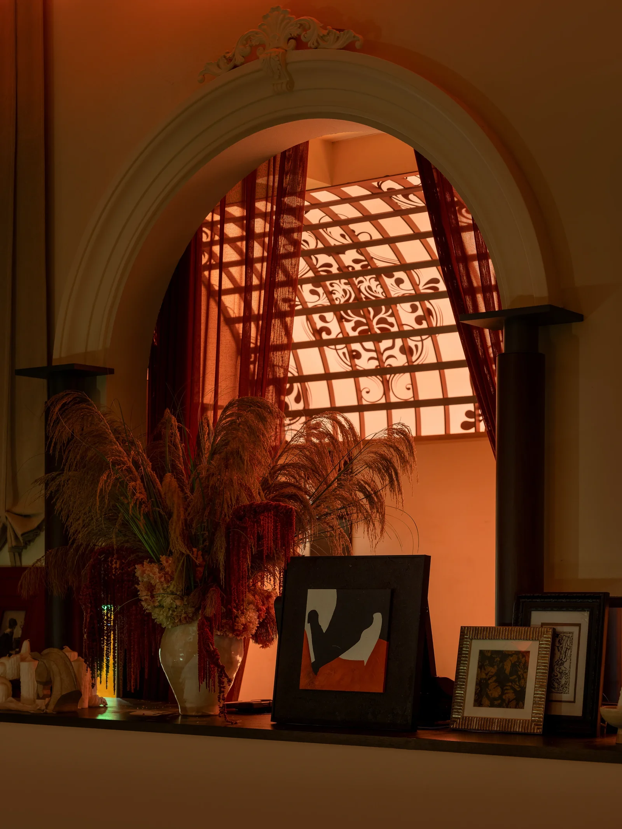
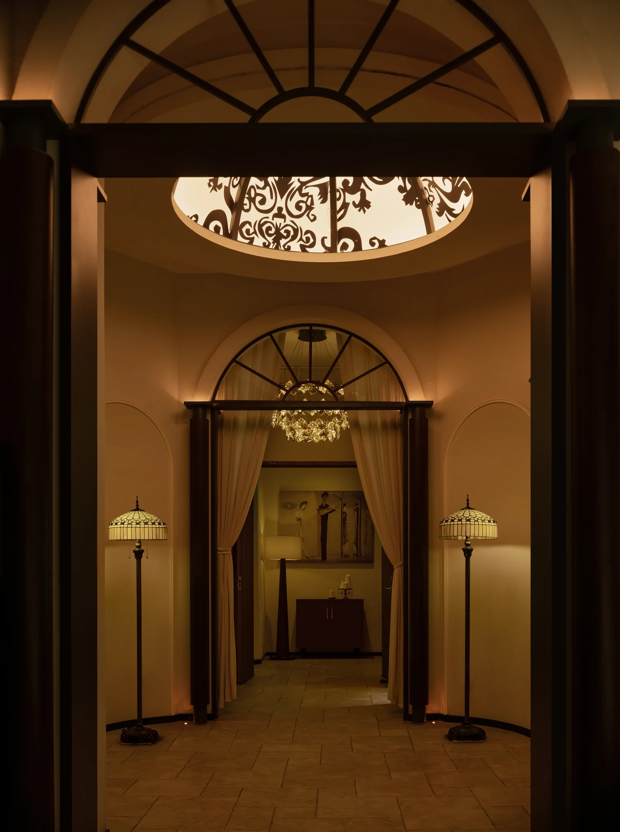
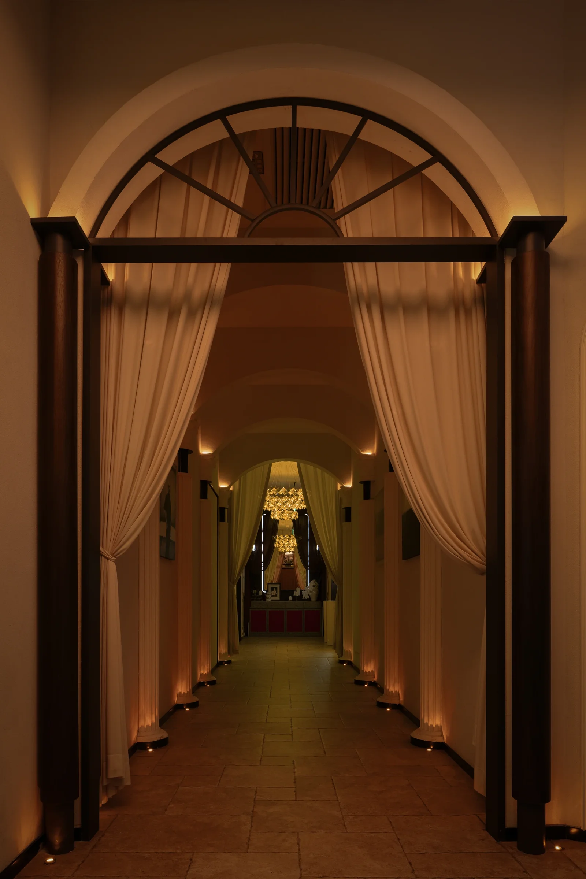
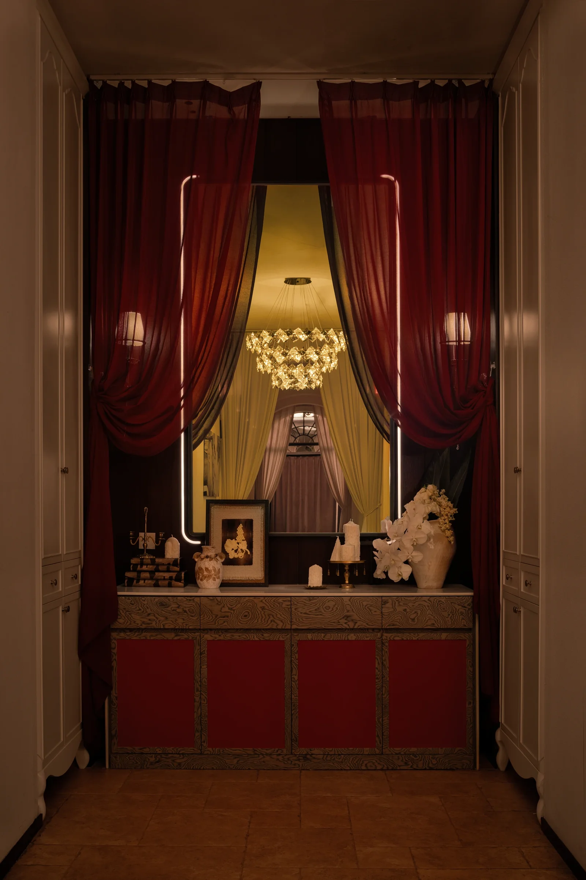
Further inside, repeated semicircular arches, classical columns and heavy drapery form a deep art corridor with a distinctly cinematic atmosphere. A small, chapel-like dome casts a gentle light overhead. The extended route naturally slows the visitor’s pace and resets their sense of time.
05 Inner Rooms | Private Spaces for a Seamless Shift from Ease to Release
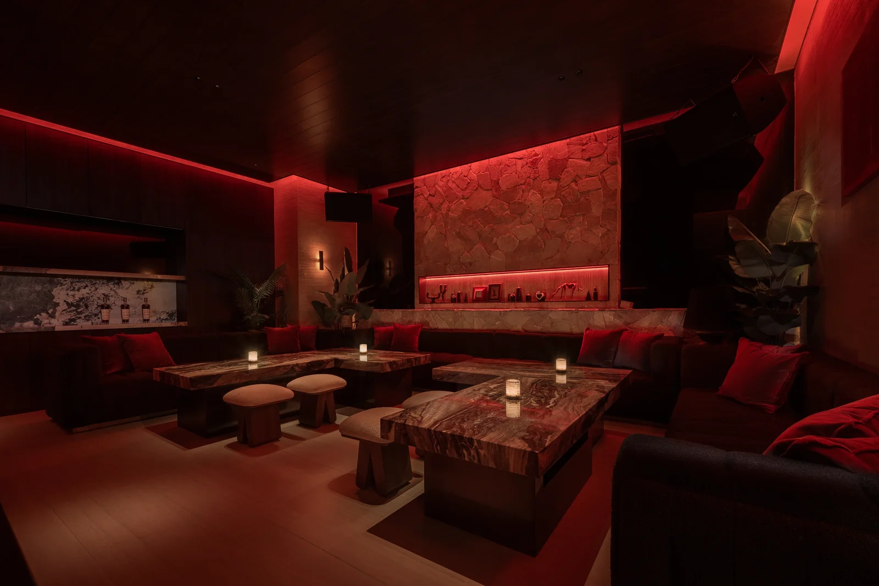
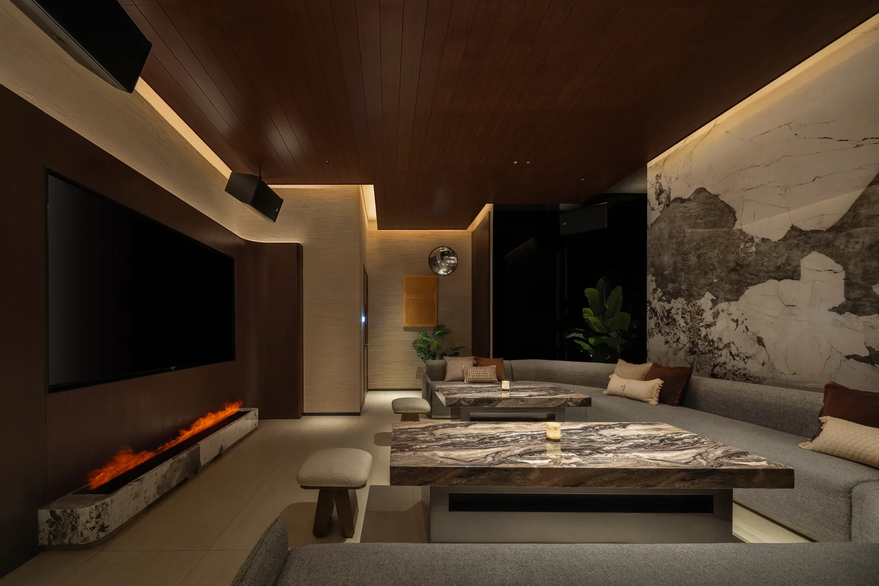
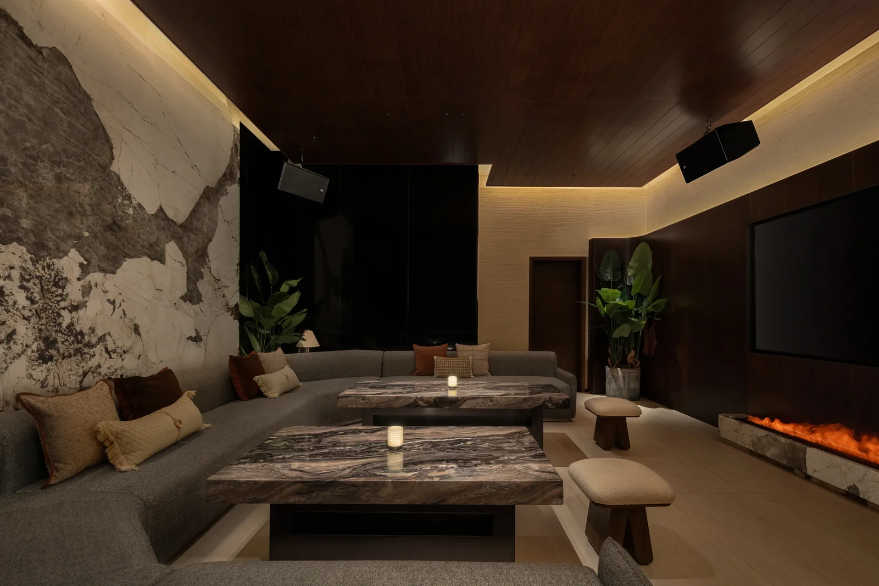
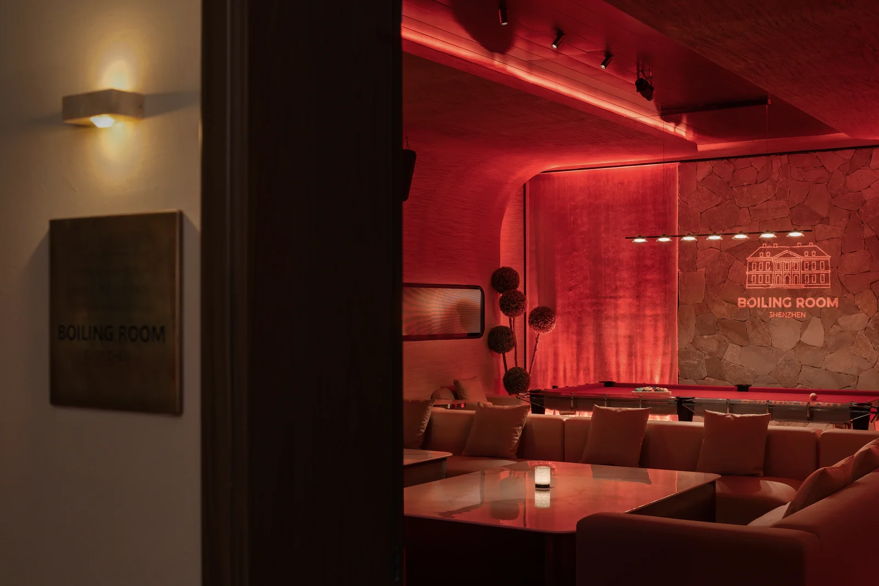
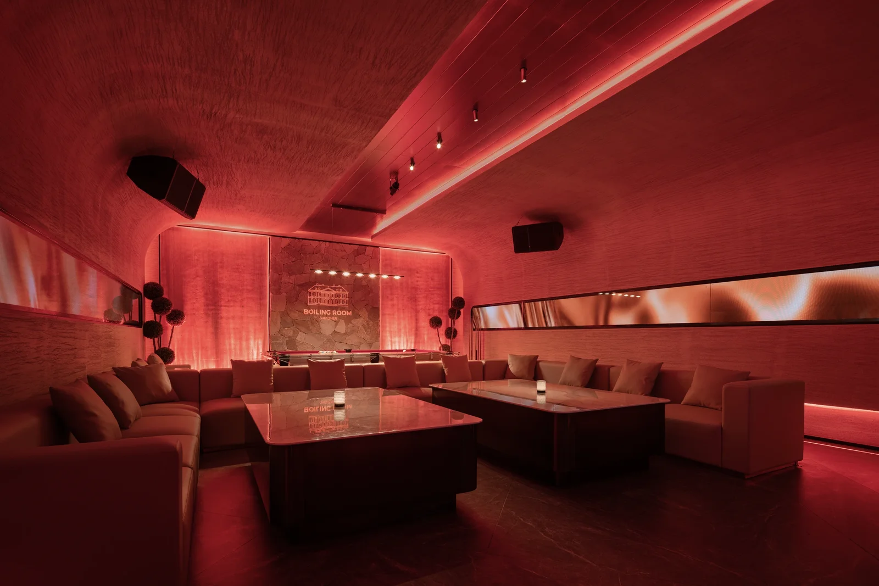
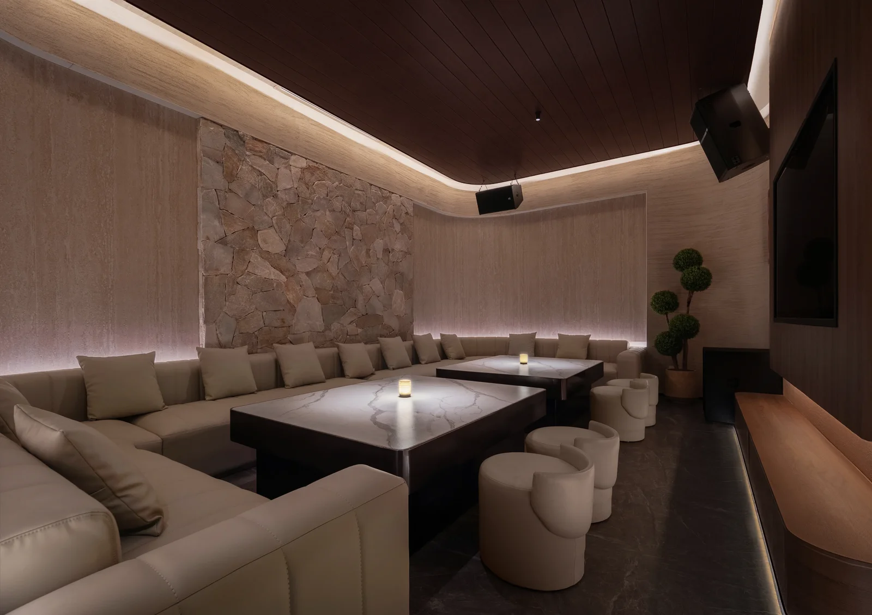
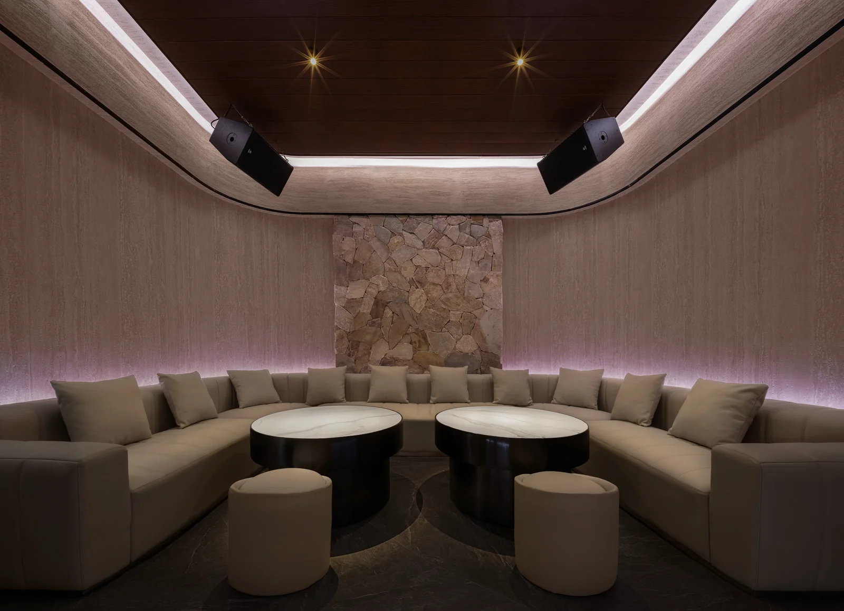
At the end of the route, the private rooms leave behind the conventions of a standard entertainment suite. They take their cues instead from the media rooms and private tea rooms of a grand home.
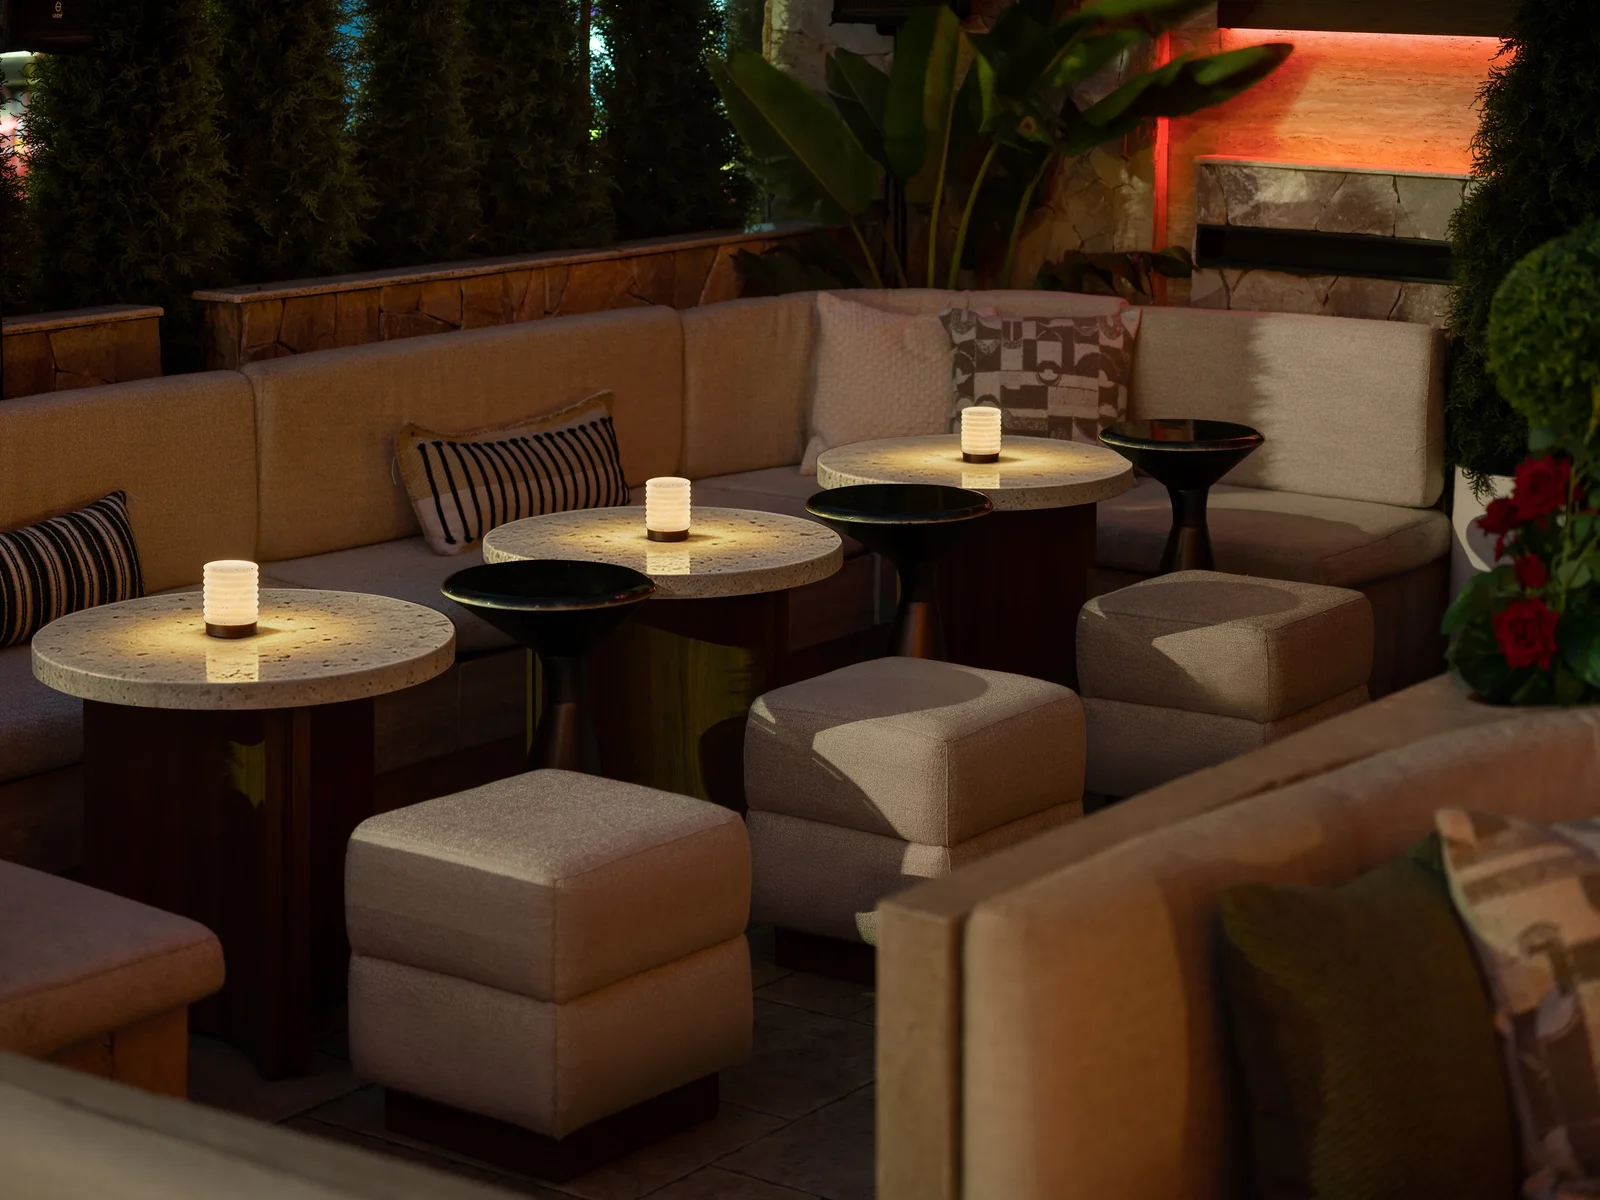
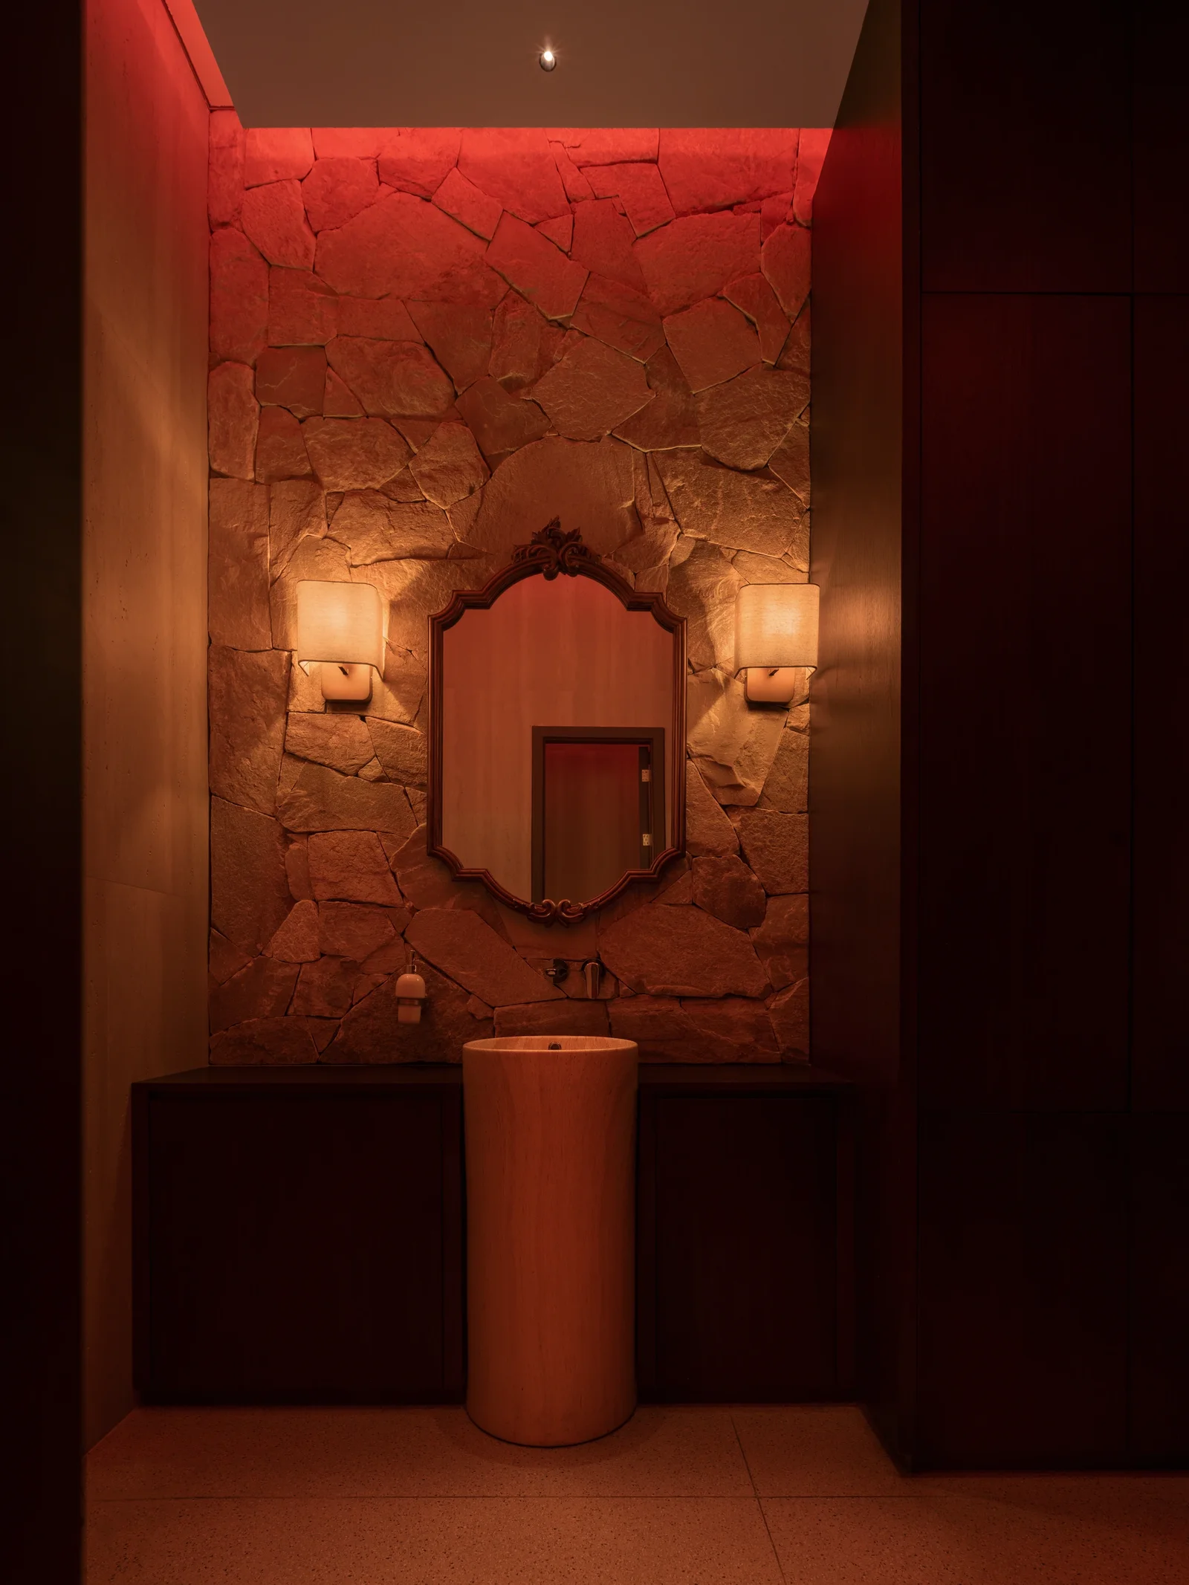
A consistent residential scale ties the rooms together, while shifts among hand-finished cultured stone, natural travertine and Pandora stone give each its own character. Marble tables, working fireplaces and generous sofas sit side by side, loosening the usual arrangement of social seating.
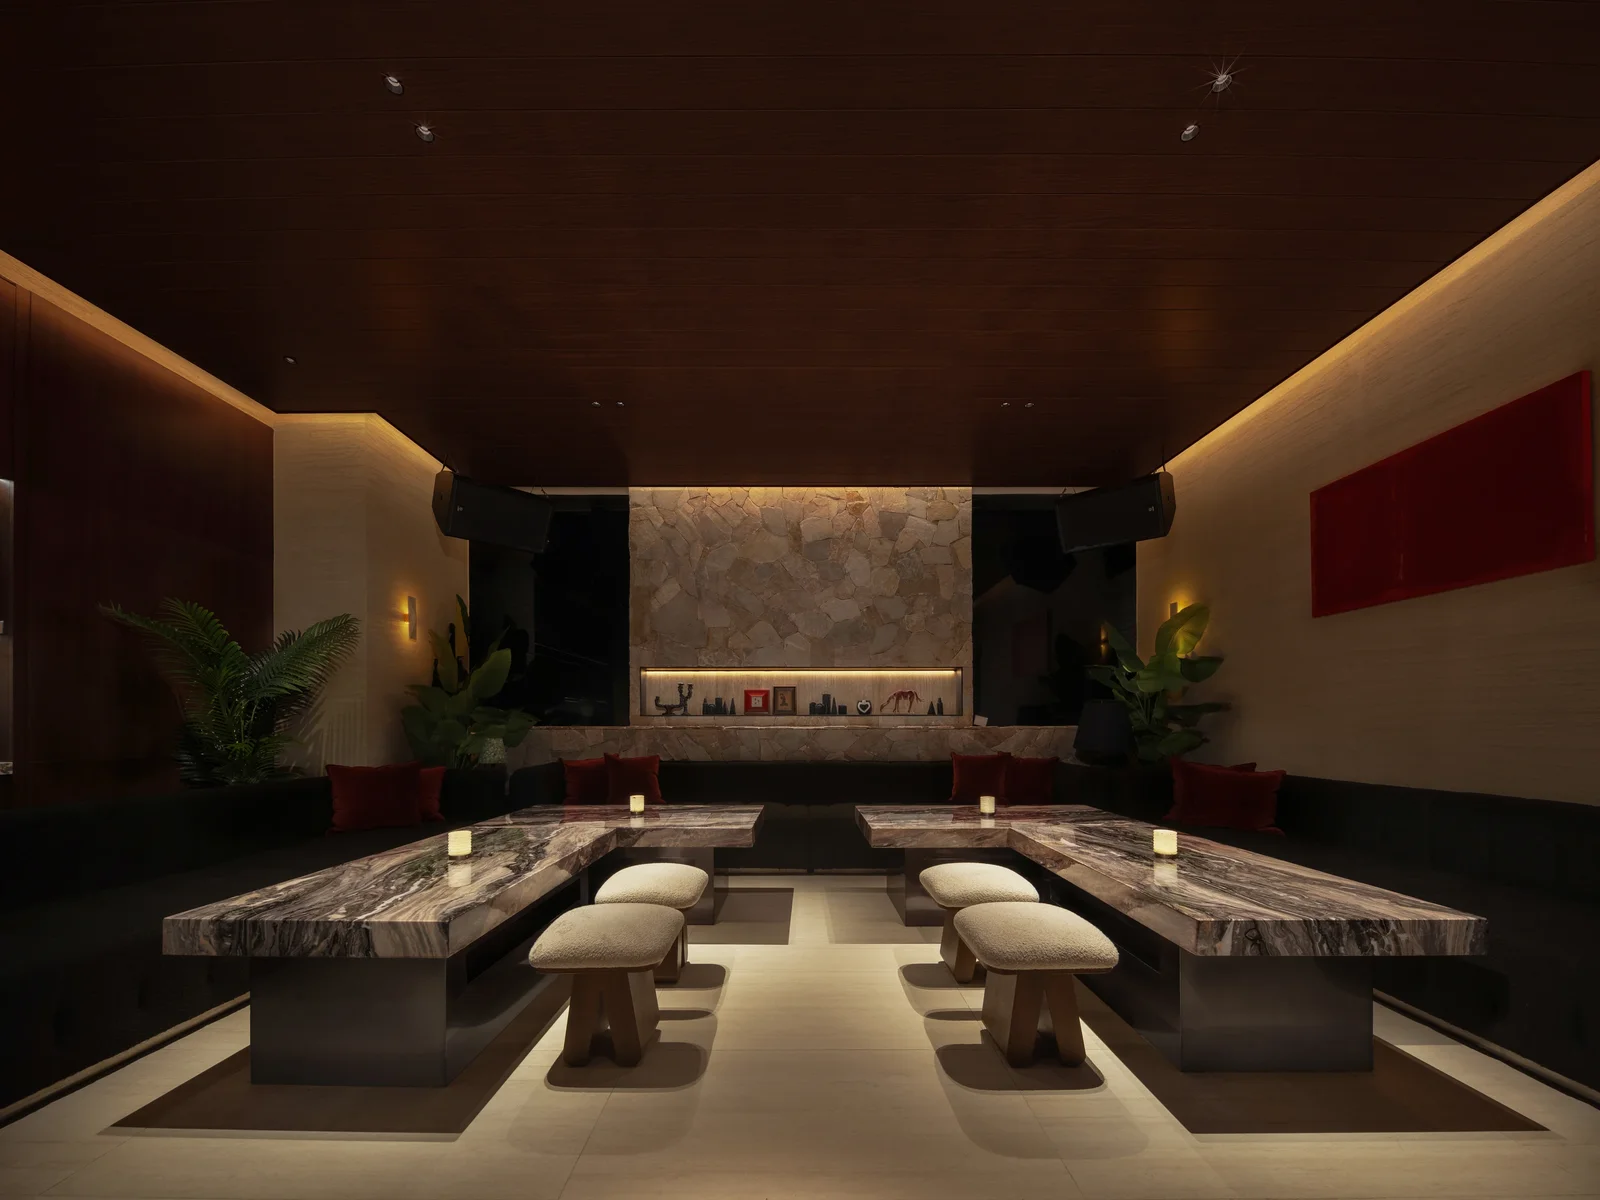
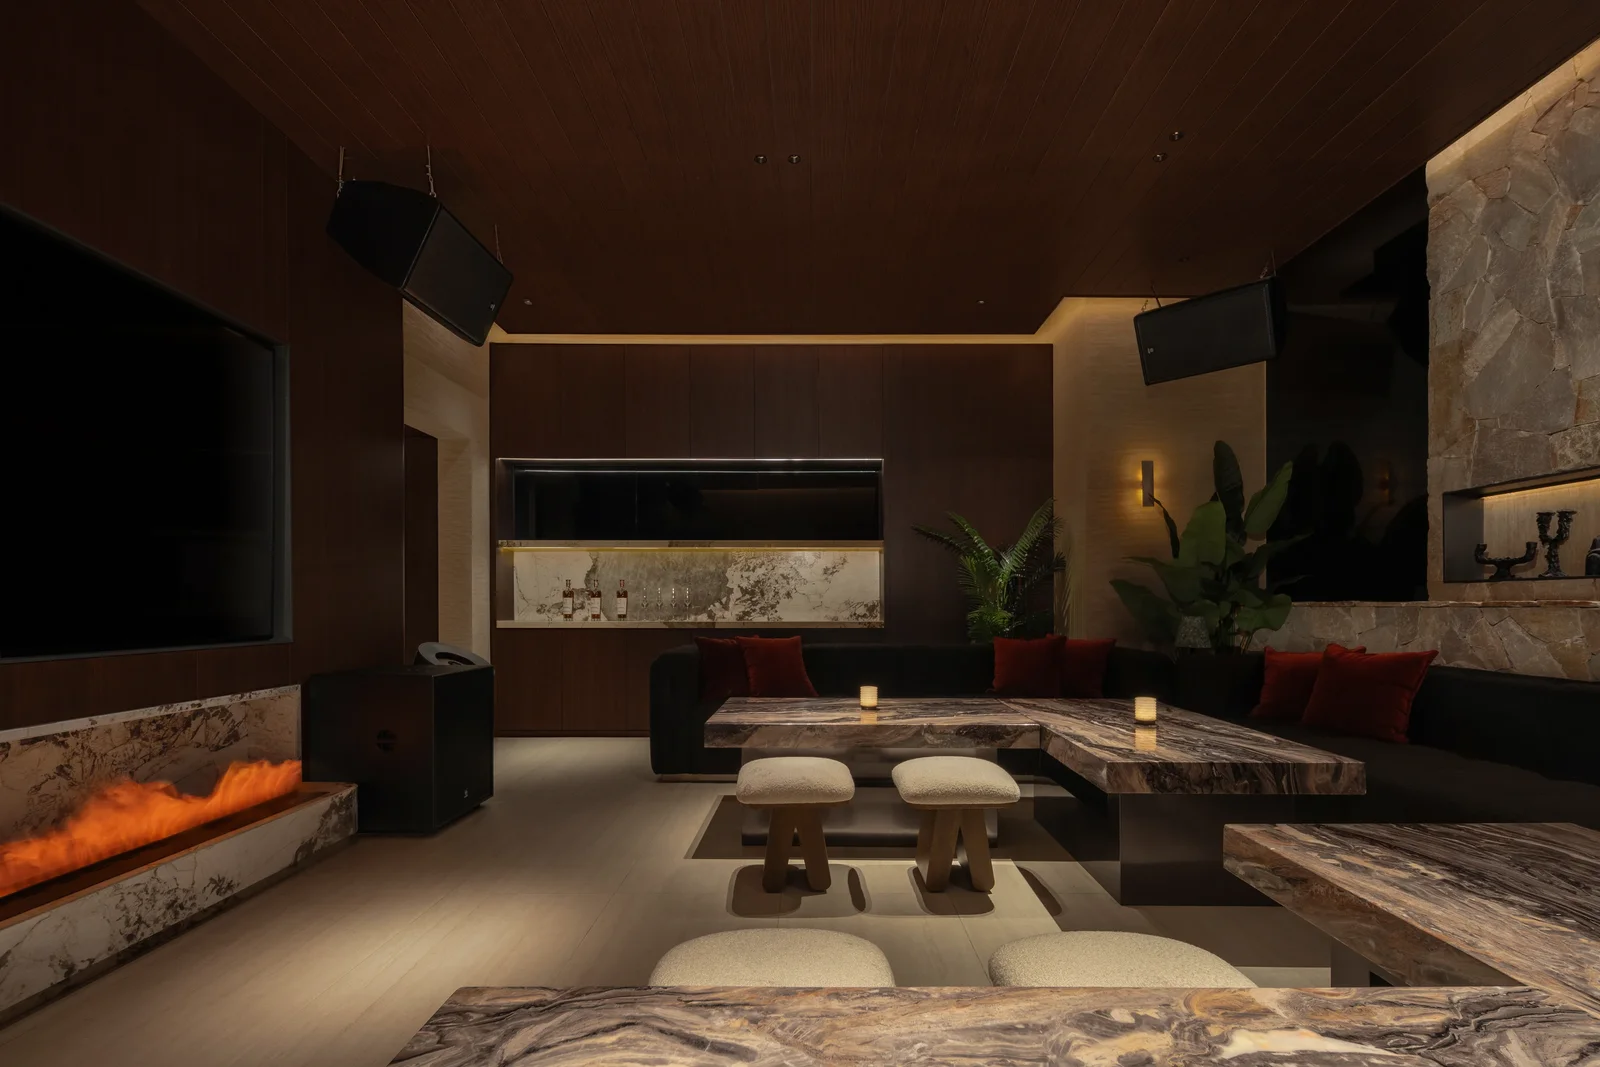
Light shapes the room’s changing character. In warm light, it feels like a living room for familiar company; when deep red grazing light washes over the stone and curved surfaces, it becomes a private party setting charged with energy. Guests move naturally from ease to release.
Conclusion
From a cultured-stone facade that steps back in daylight to a courtyard alive at night with its folding windows open, Berlin responds to the city’s expectations of nightlife through clear spatial order and tactile materials. Here, people can enter the pulse of the party and return, just as readily, to a place of shelter.
A classical mansion holds every kind of release and ease.
Project Information
Project Name: Boiling Room Berlin Location: Shenzhen, Guangdong, China Project Type: Entertainment Space Building Area: 700 m² Completion: June 2026 Client Team: 灵魂跳动(深圳)餐饮娱乐管理有限公司 Design Studio: WANDER STUDIO Design Team: Wang Jianhui, Zhou Tao, Lai Yi, Wang Huan (Construction Drawing Development) Design Consultant: Xu Zixin Photography: Free Will Photography Studio